
$398,000
Clearbrook, MN 56634
MLS# 7137191
4 beds | 2 baths | 2632 sqft
1 / 61


Property Description
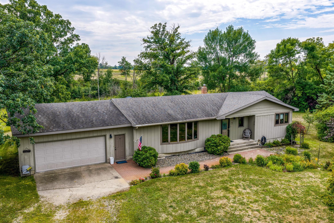
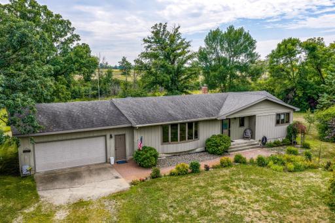
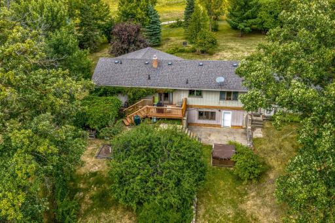
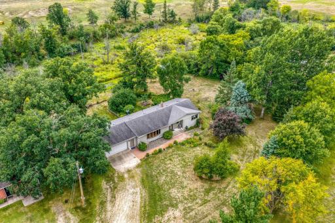
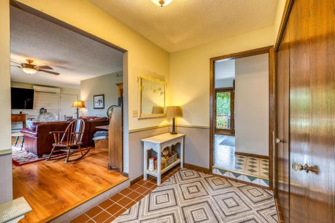
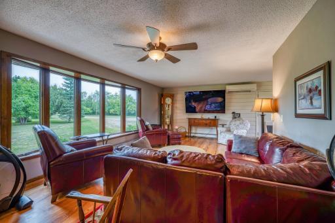
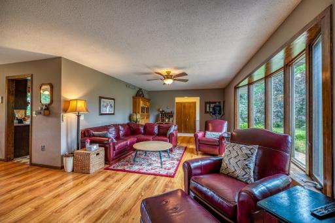
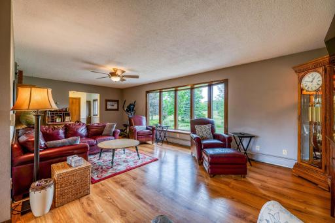
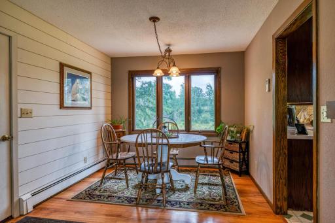
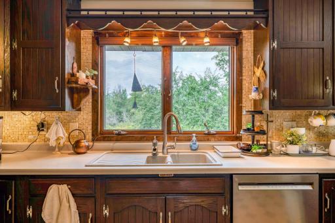
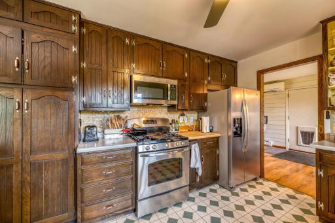
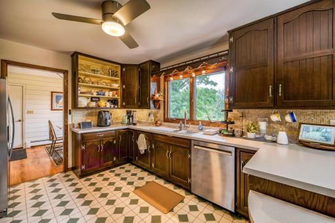
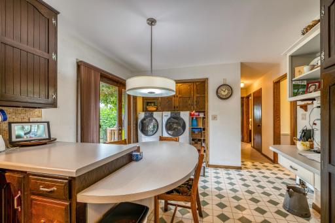
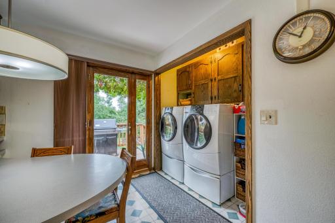
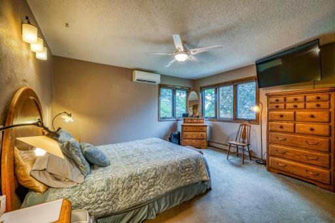
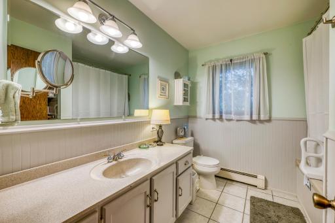
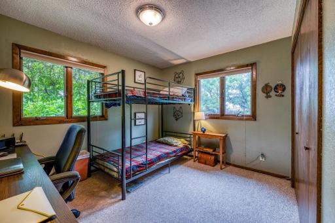
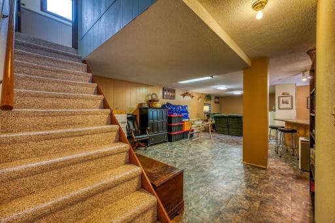
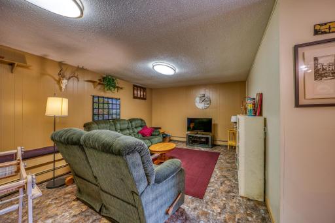
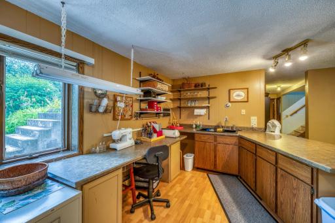
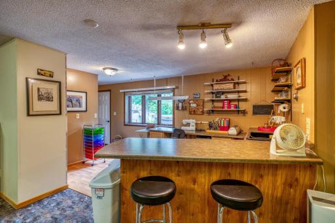
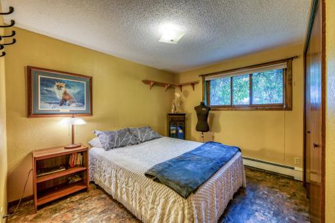
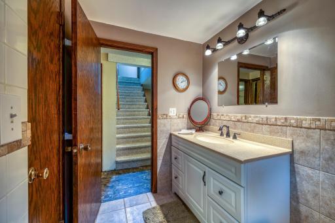
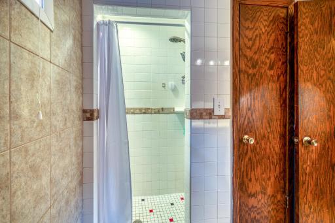
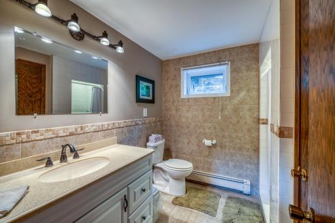
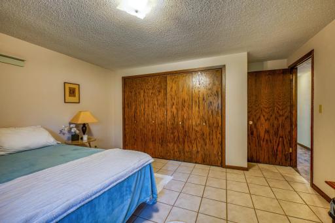
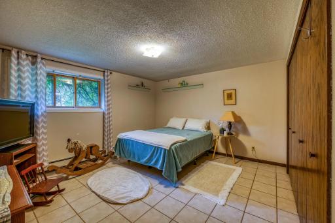
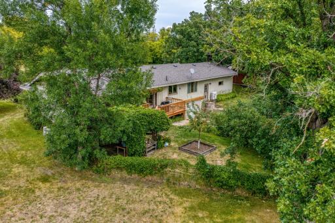
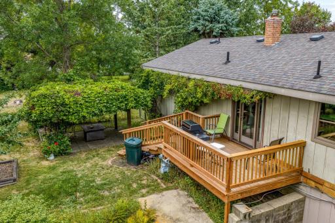
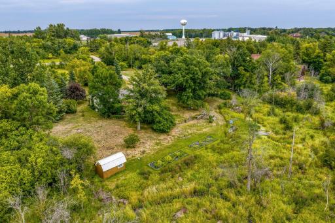
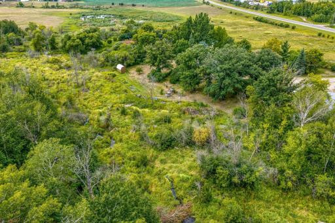
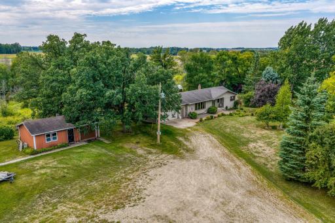
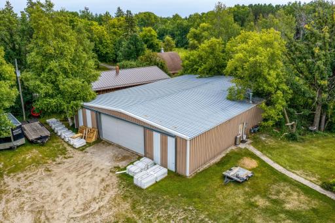
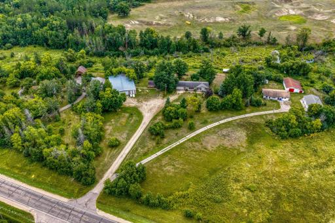
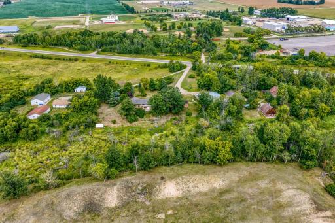
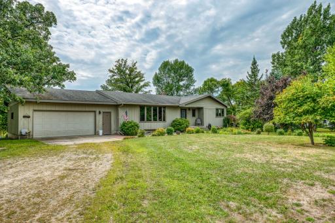
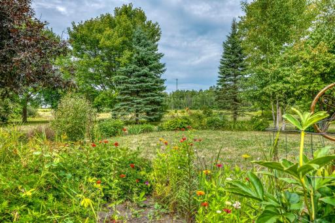
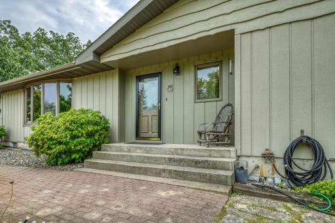
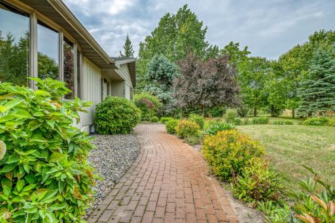
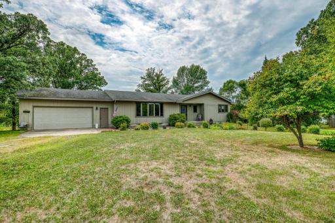
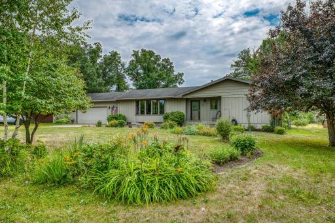
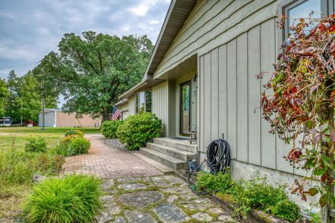
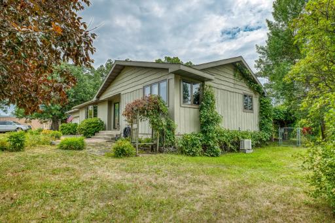
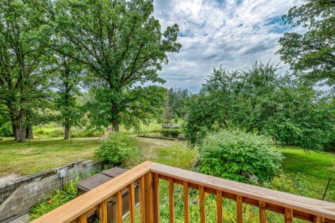
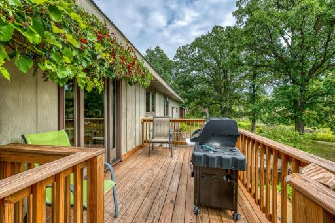
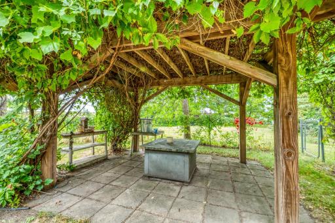
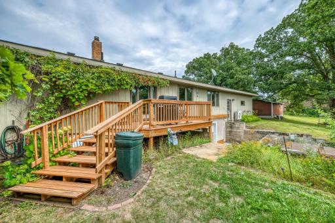
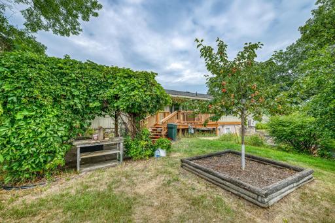
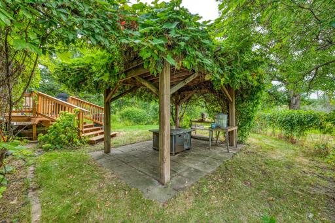
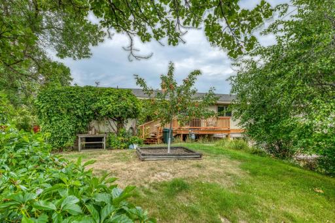
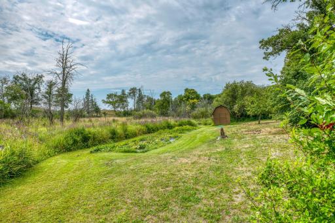
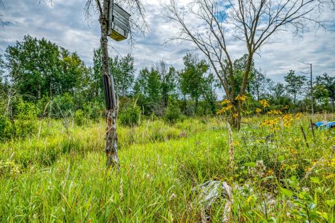
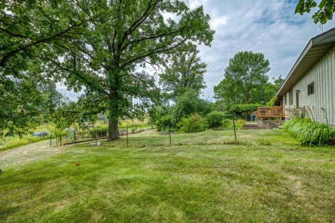
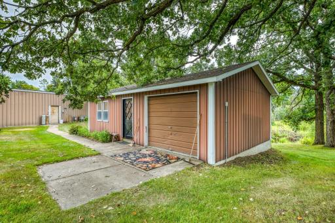
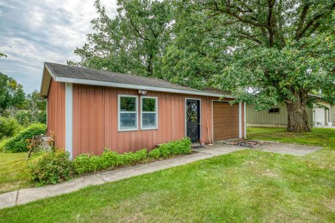
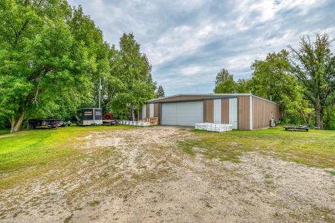
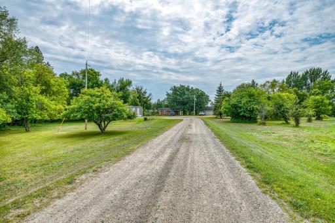
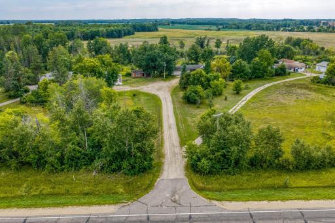
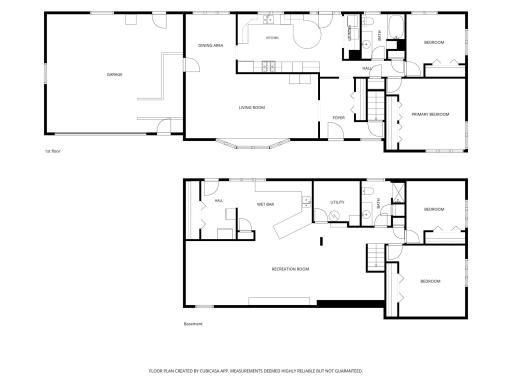
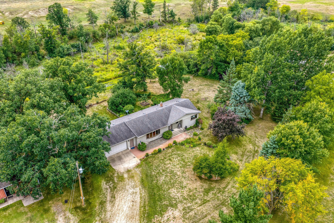
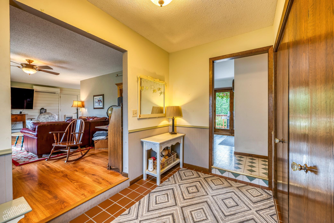
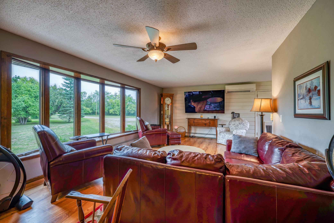
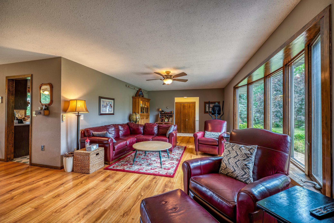
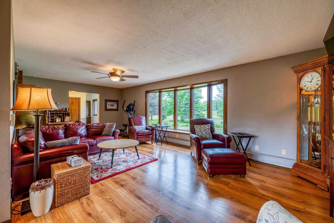
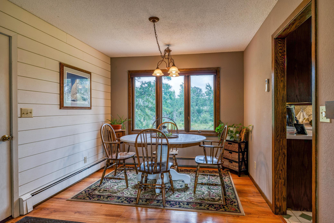
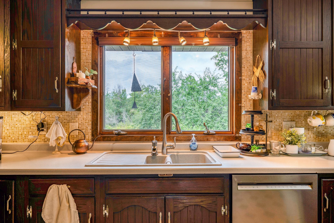
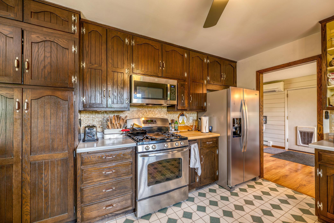
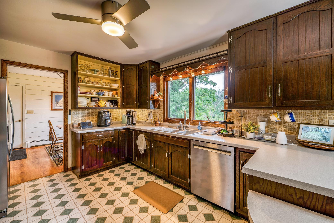
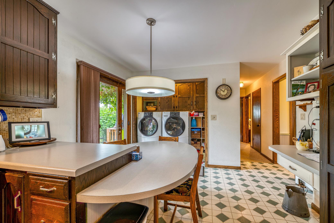
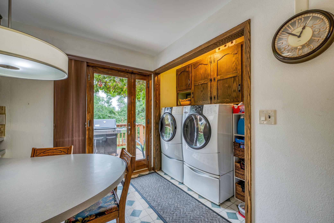
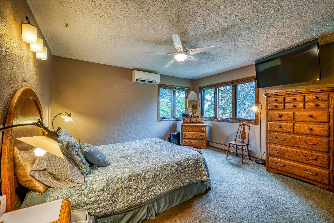
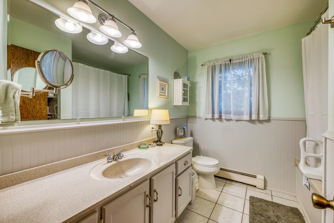
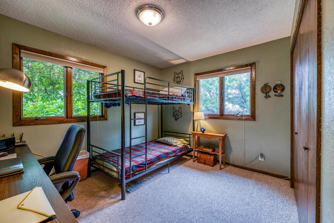
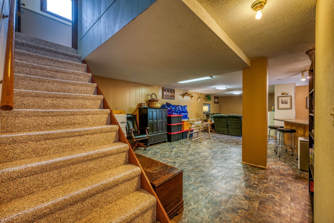
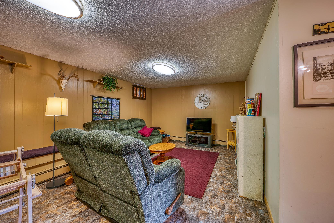
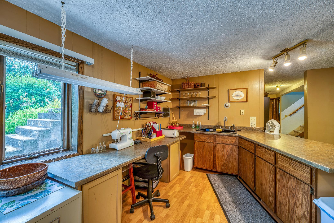
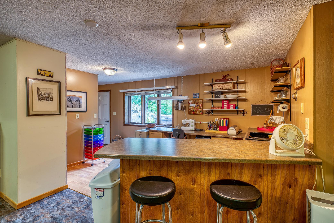
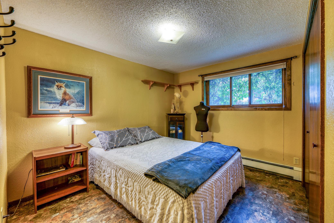
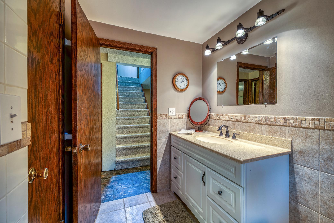
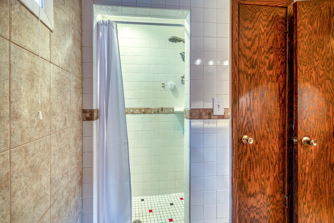
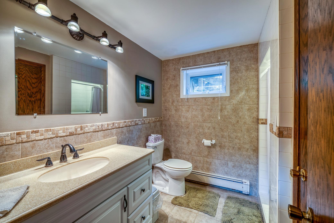
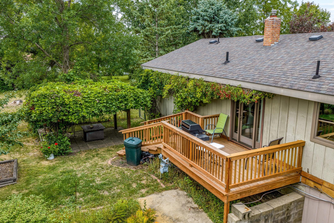
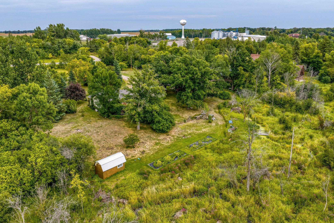
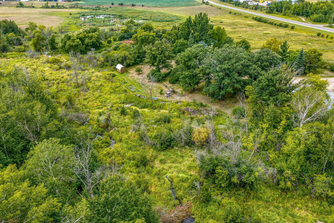
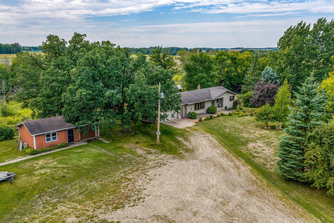
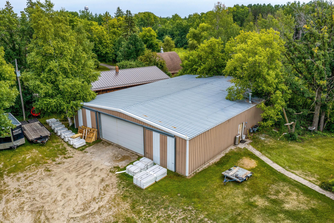
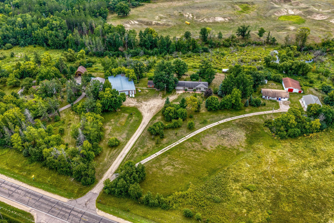
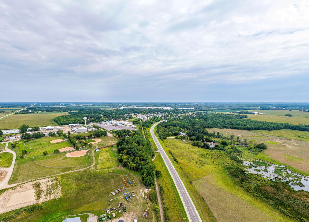
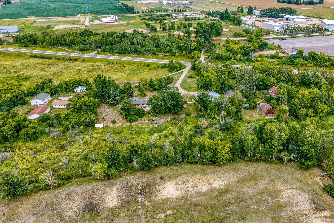
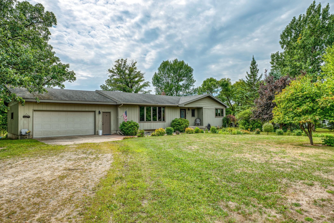
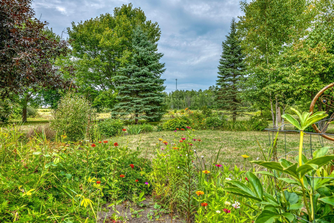
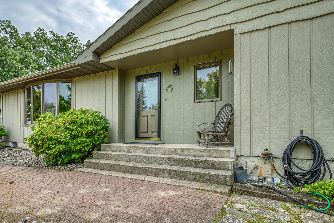
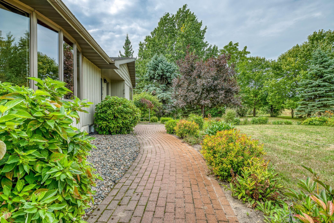
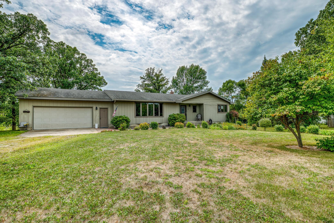
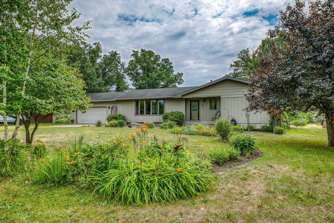
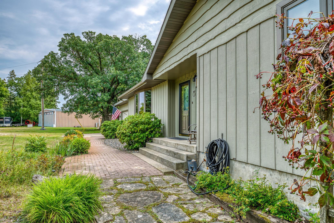
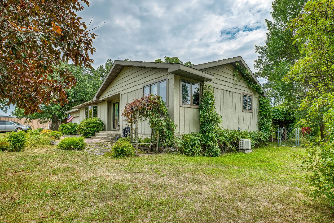
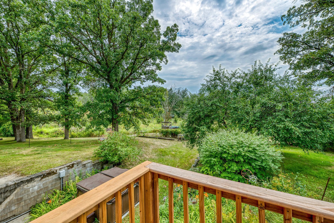
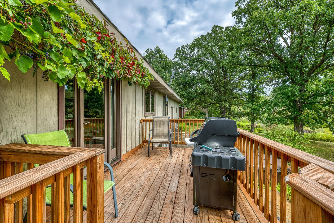
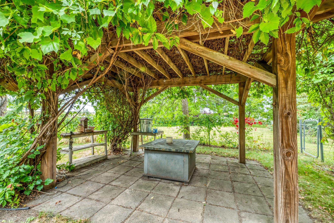
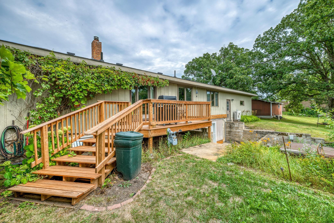
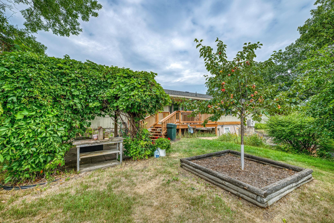
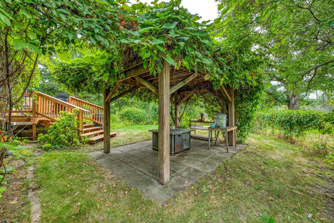
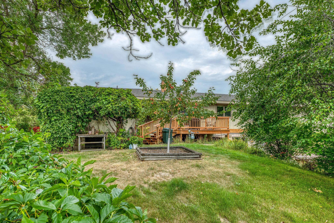
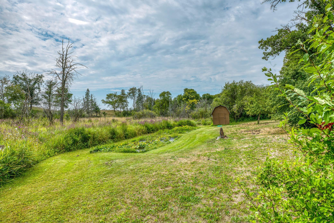
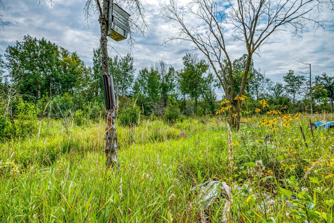
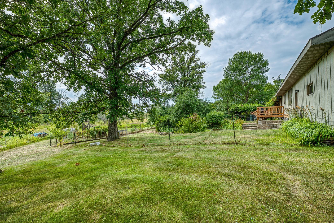
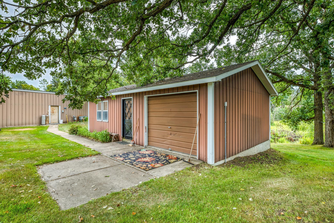
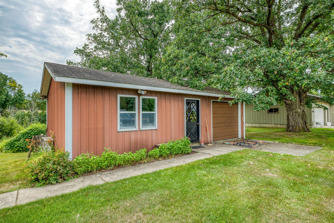
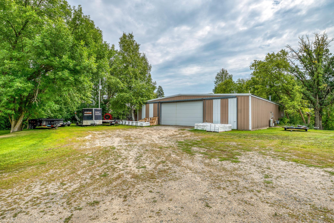
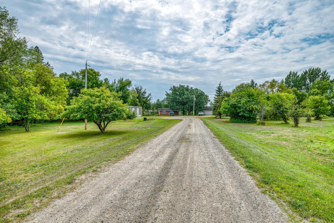
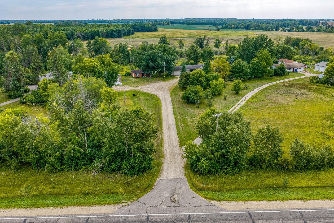
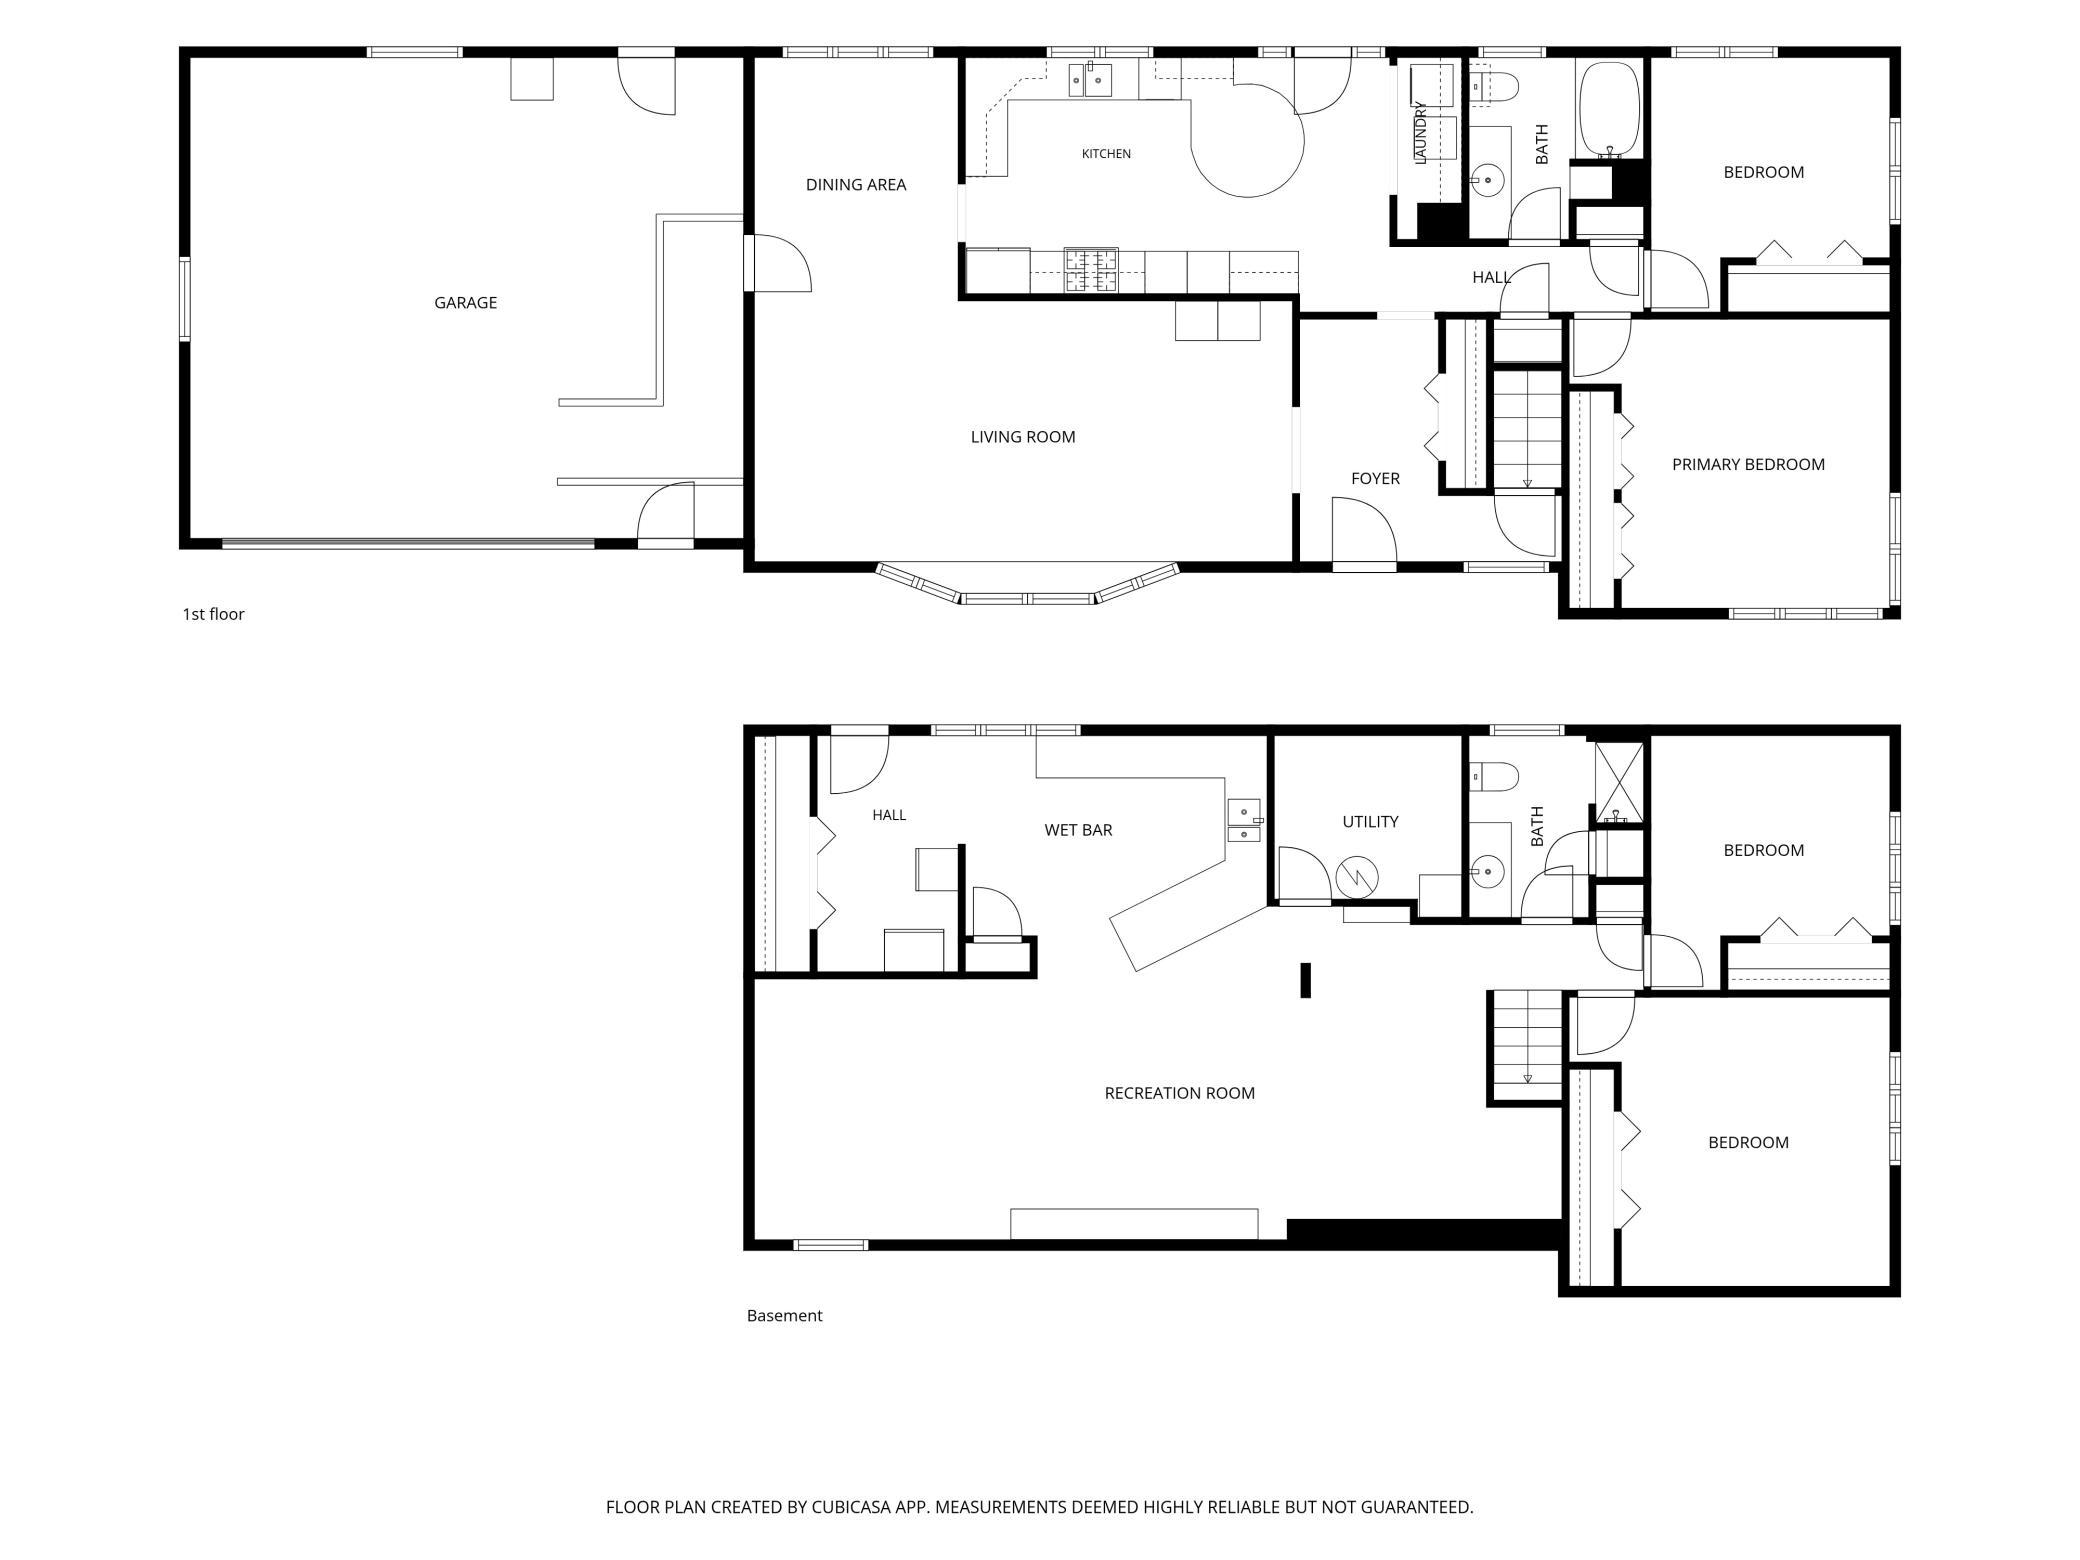
Welcome to this beautifully maintained country property offering the perfect combination of comfortable living, functional workspace, and peaceful outdoor surroundings. Situated on 3.3 beautifully landscaped acres just outside of Clearbrook, this thoughtfully cared-for ranch-style home provides over 2,600 finished square feet with room to live, work, entertain, and enjoy the beauty of Northern Minnesota. The main level features two bedrooms, a full bathroom, convenient main-floor laundry, and inviting living spaces filled with natural light. The finished walkout lower level adds two additional bedrooms, a ¾ bath, and a spacious family room complete with a kitchenette/bar—creating flexible space for entertaining, hobbies, or everyday living. Step outside and discover a backyard designed for relaxing and gathering. Enjoy evenings around the fire pit beneath the pergola draped in mature grapevines, unwind on the deck overlooking the beautifully landscaped yard, or listen to the peaceful creek flowing along the back of the property. One of this property's standout features is the impressive 60' x 80' heated and insulated rigid steel-frame shop with a concrete floor and approximately 14-foot sidewalls, offering exceptional flexibility for equipment, hobbies, storage, or a variety of permitted uses. Convenient access from Highway 92 and a spacious driveway provide easy maneuverability for larger vehicles. Whether you're looking for additional workspace, room for projects, or simply a private setting with the convenience of nearby amenities, this well-maintained property offers a rare combination of comfort, functionality, and country living.
Details
Maps
Contract Information
Owner is an Agent?: No
Auction?: No
Status: Active
Contingency: None
Current Price: $398,000
Original List Price: 398000
ListPrice: 398000
List Date: 2026-09-03
Office/Member Info
Association: NWMAR
General Property Information
Common Wall: No
Lot Measurement: Acres
Manufactured Home?: No
Multiple PIDs?: No
New Development: No
Number of Fireplaces: 0
Waterfront YN: No
Year Built: 1973
Yearly/Seasonal: Yearly
Zoning: Residential-Single Family
Lot Dimensions: 189x245x345x373x1651x44
Acres: 3.3
Bath Three Quarters: 1
Bath Half: 0
Bath Quarter: 0
Main Floor Total SqFt: 1316
Above Grd Total SqFt: 1316
Below Grd Total SqFt: 1316
Total SqFt: 2632
Total Finished Sqft: 2632.00
FireplaceYN: No
Foundation Size: 1914
Style: (SF) Single Family
Garage Stalls: 8
Power Company: Clearwater-Polk Electric Cooperative
Association Fee: 0
Assessment Pending: No
Bedrooms: 4
Baths Total: 2
Bath Full: 1
Location, Tax and Other Information
AssocFeeYN: No
Legal Description: PART OF SW1/4 NE1/4 COMMENCING AT A POINT WHERE THE S R.O.W LINE OF MN HWY #92 INTERSECTS THE E LINE OF SW1/4 NE1/4 AS THE P.O.B.; THENCE SOUTHERLY ALONG THE E FORTY LINE FOR A DISTANCE OF 500'; THENCE WESTERLY & PARALLEL WITH THE S FORTY LINE A DISTANCE OF 375'; THENCE NORTHERLY & PARALLEL WITH THE EAST FORTY LINE A DISTANCE OF 350'; THENCE E & PARALLEL WITH THE S FORTY LINE A DISTANCE OF 250'; THENCE IN A NORTHEASTERLY DIRECTION TO A POINT ON THE SOUTH R.O.W. LINE OF HWY #92 A DISTANCE OF 45' NW OF THE P.O.B.; THENCE SOUTHEASTERLY ALONG THE SOUTH R.O.W. LINE OF HWY #92 TO THE P.O.B. SECTION 30 TOWNSHIP 149 RANGE 037
Listing City: Clearbrook
Map Page: 999
Municipality: Leon Twp
School District: Clearbrook-Gonvick
School District Phone: 218-776-3112
Zip Plus 4: 4359
Property ID Number: 120301000
Tax Year: 2026
Tax Amount: 1536
In Foreclosure?: No
Potential Short Sale?: No
Lender Owned?: No
Directions & Remarks
Public Remarks: Welcome to this beautifully maintained country property offering the perfect combination of comfortable living, functional workspace, and peaceful outdoor surroundings. Situated on 3.3 beautifully landscaped acres just outside of Clearbrook, this thoughtfully cared-for ranch-style home provides over 2,600 finished square feet with room to live, work, entertain, and enjoy the beauty of Northern Minnesota.
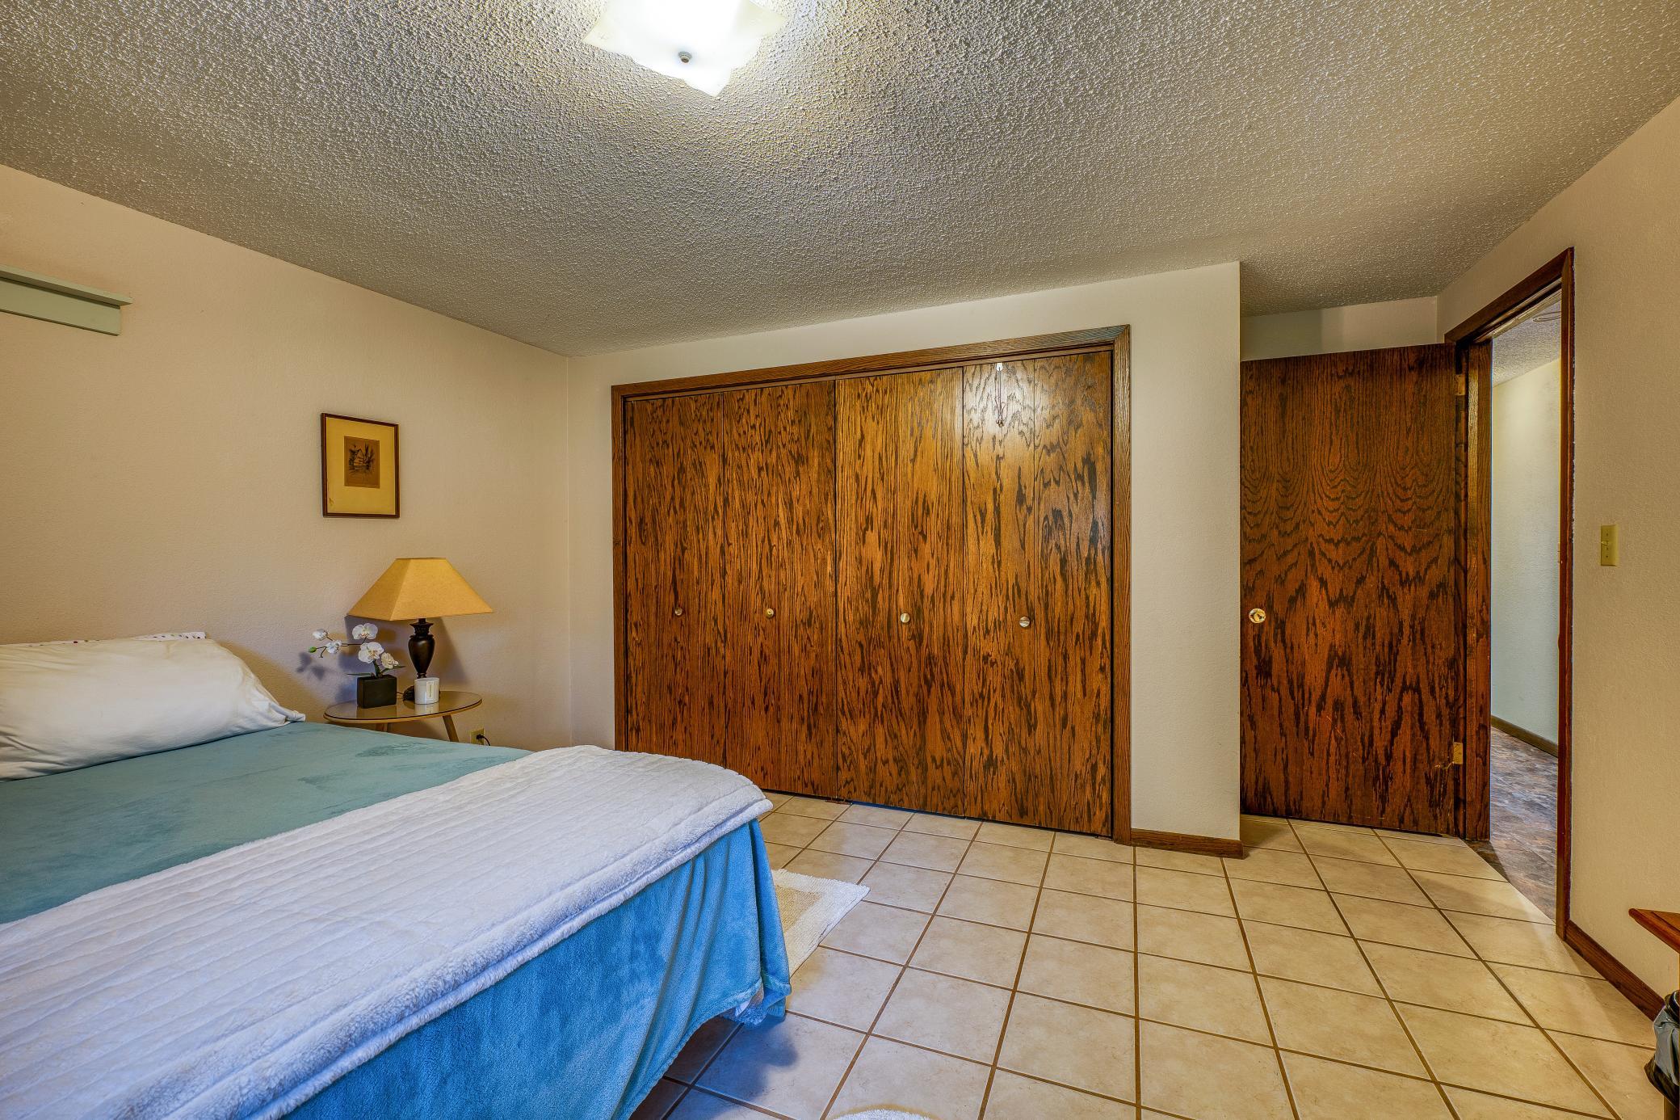
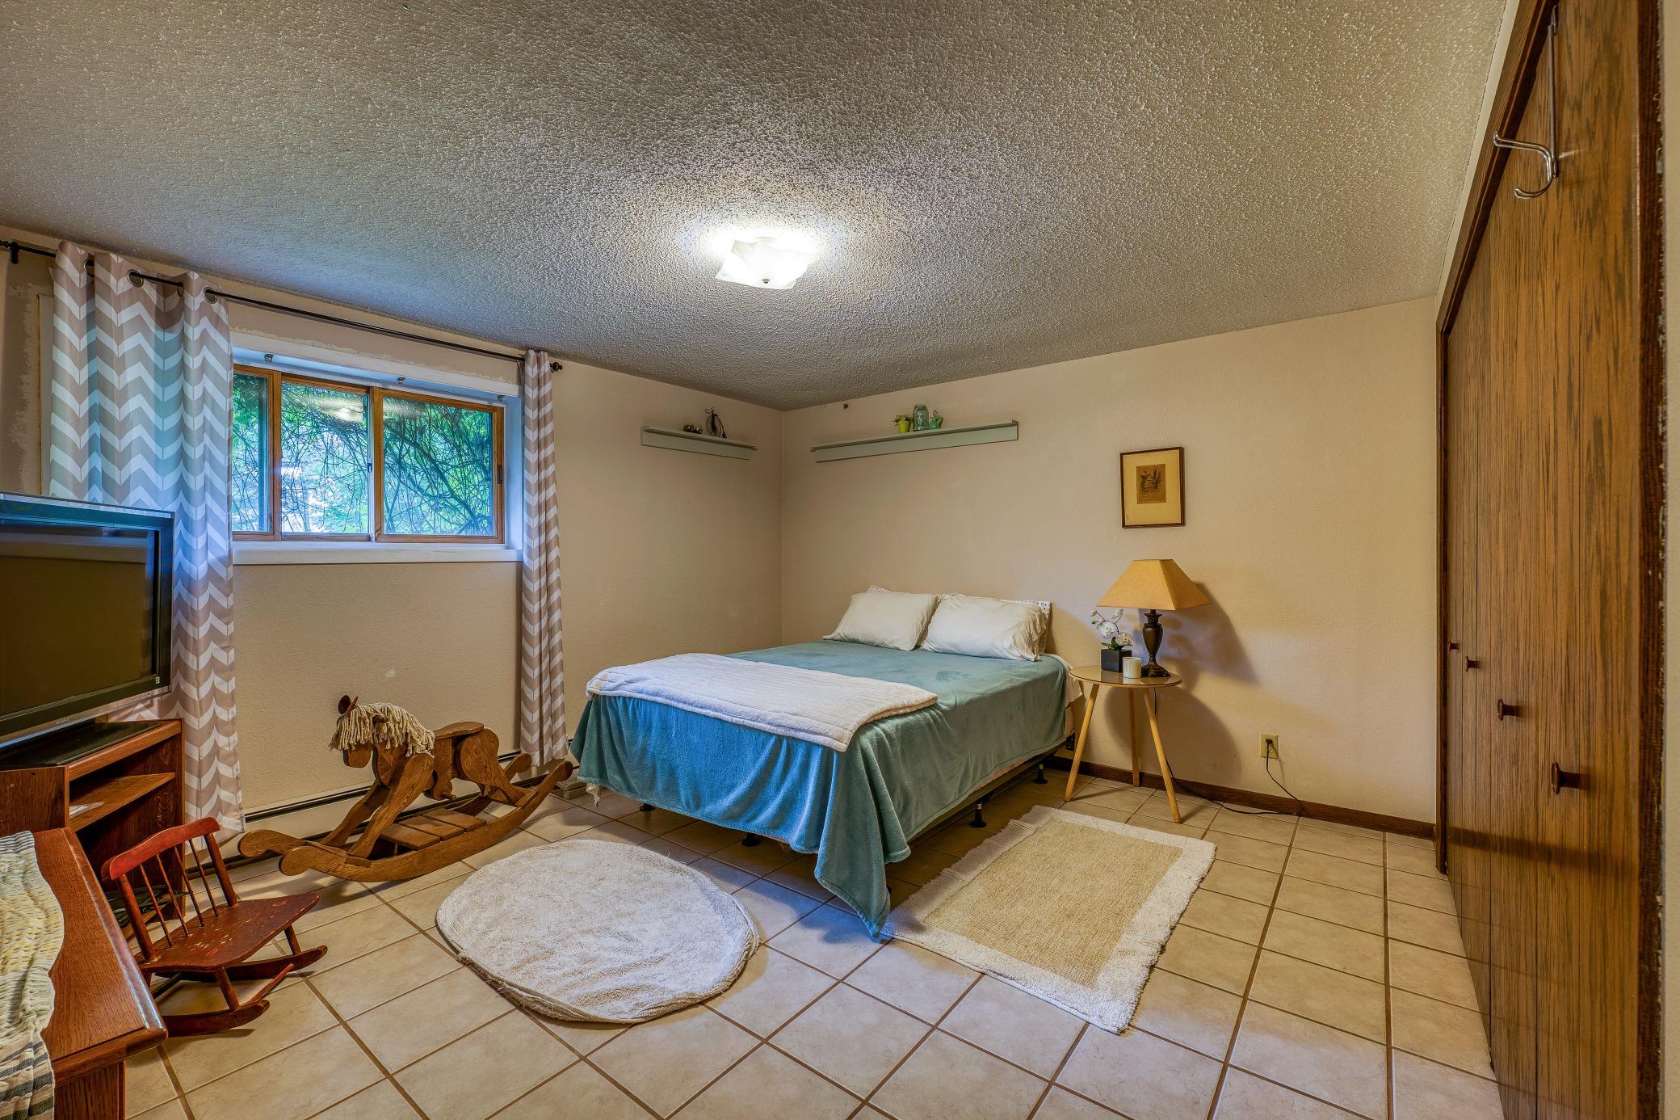
The main level features two bedrooms, a full bathroom, convenient main-floor laundry, and inviting living spaces filled with natural light. The finished walkout lower level adds two additional bedrooms, a ¾ bath, and a spacious family room complete with a kitchenette/bar—creating flexible space for entertaining, hobbies, or everyday living.
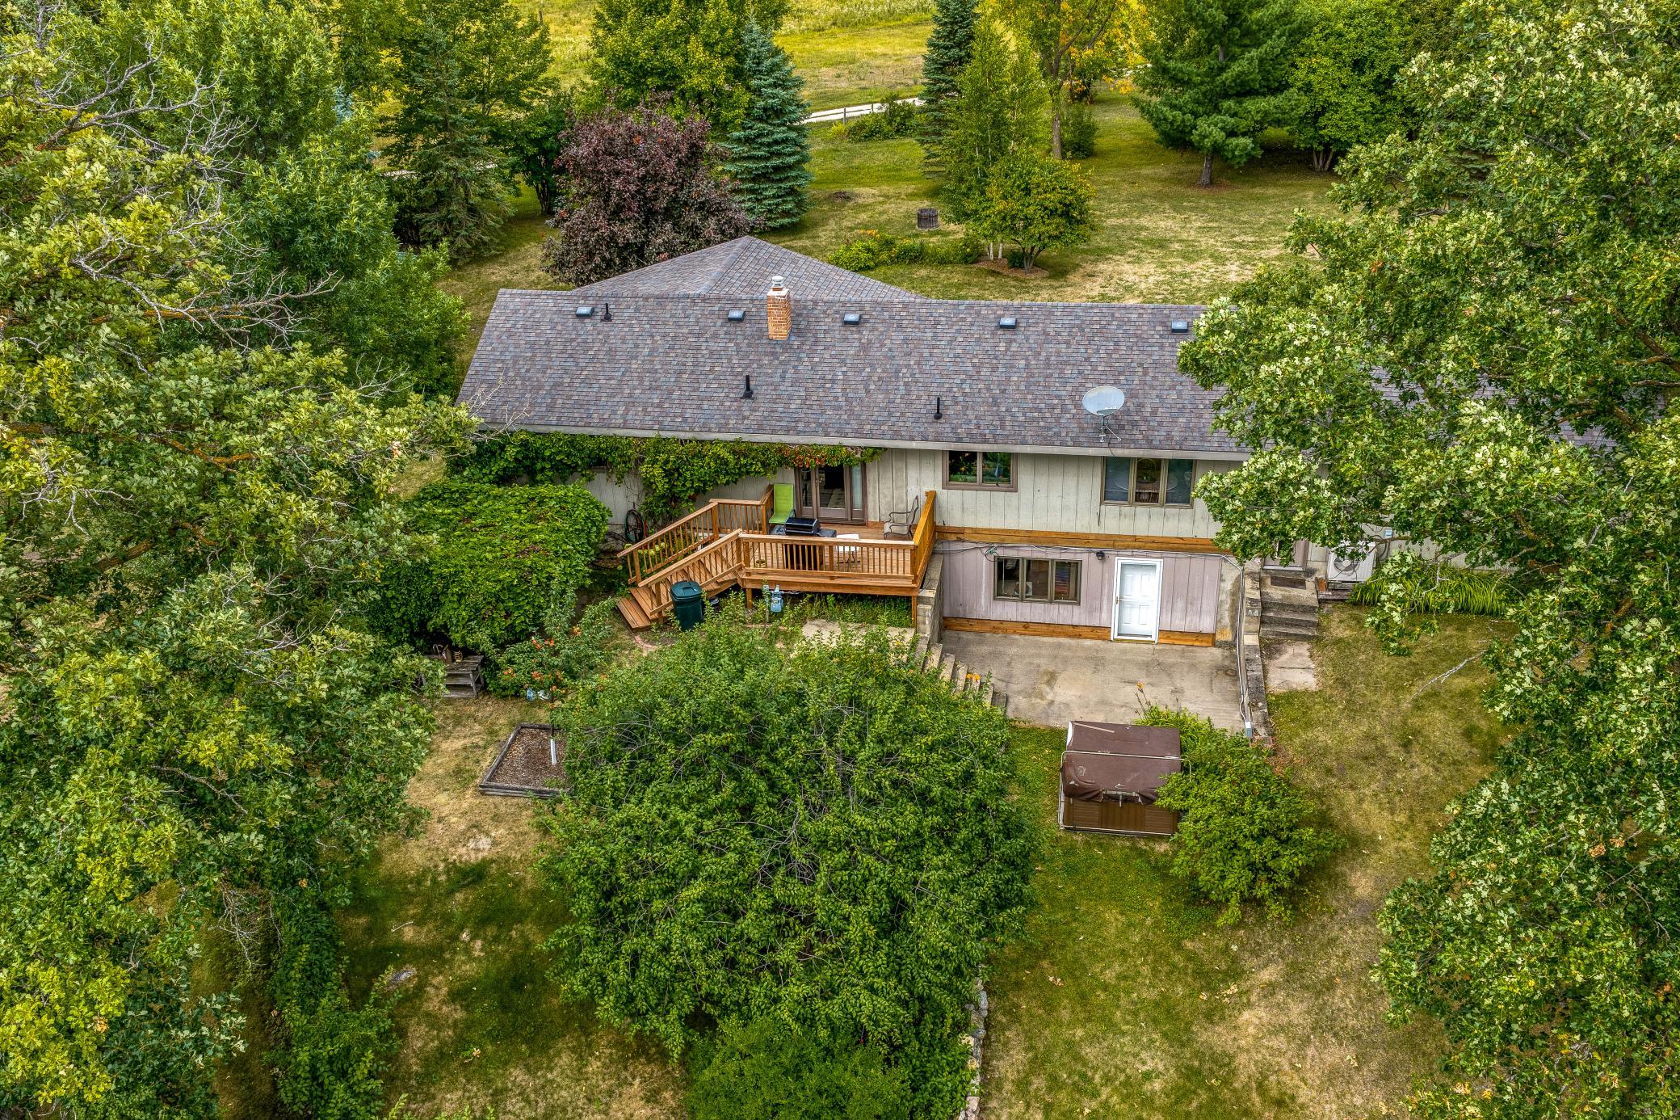
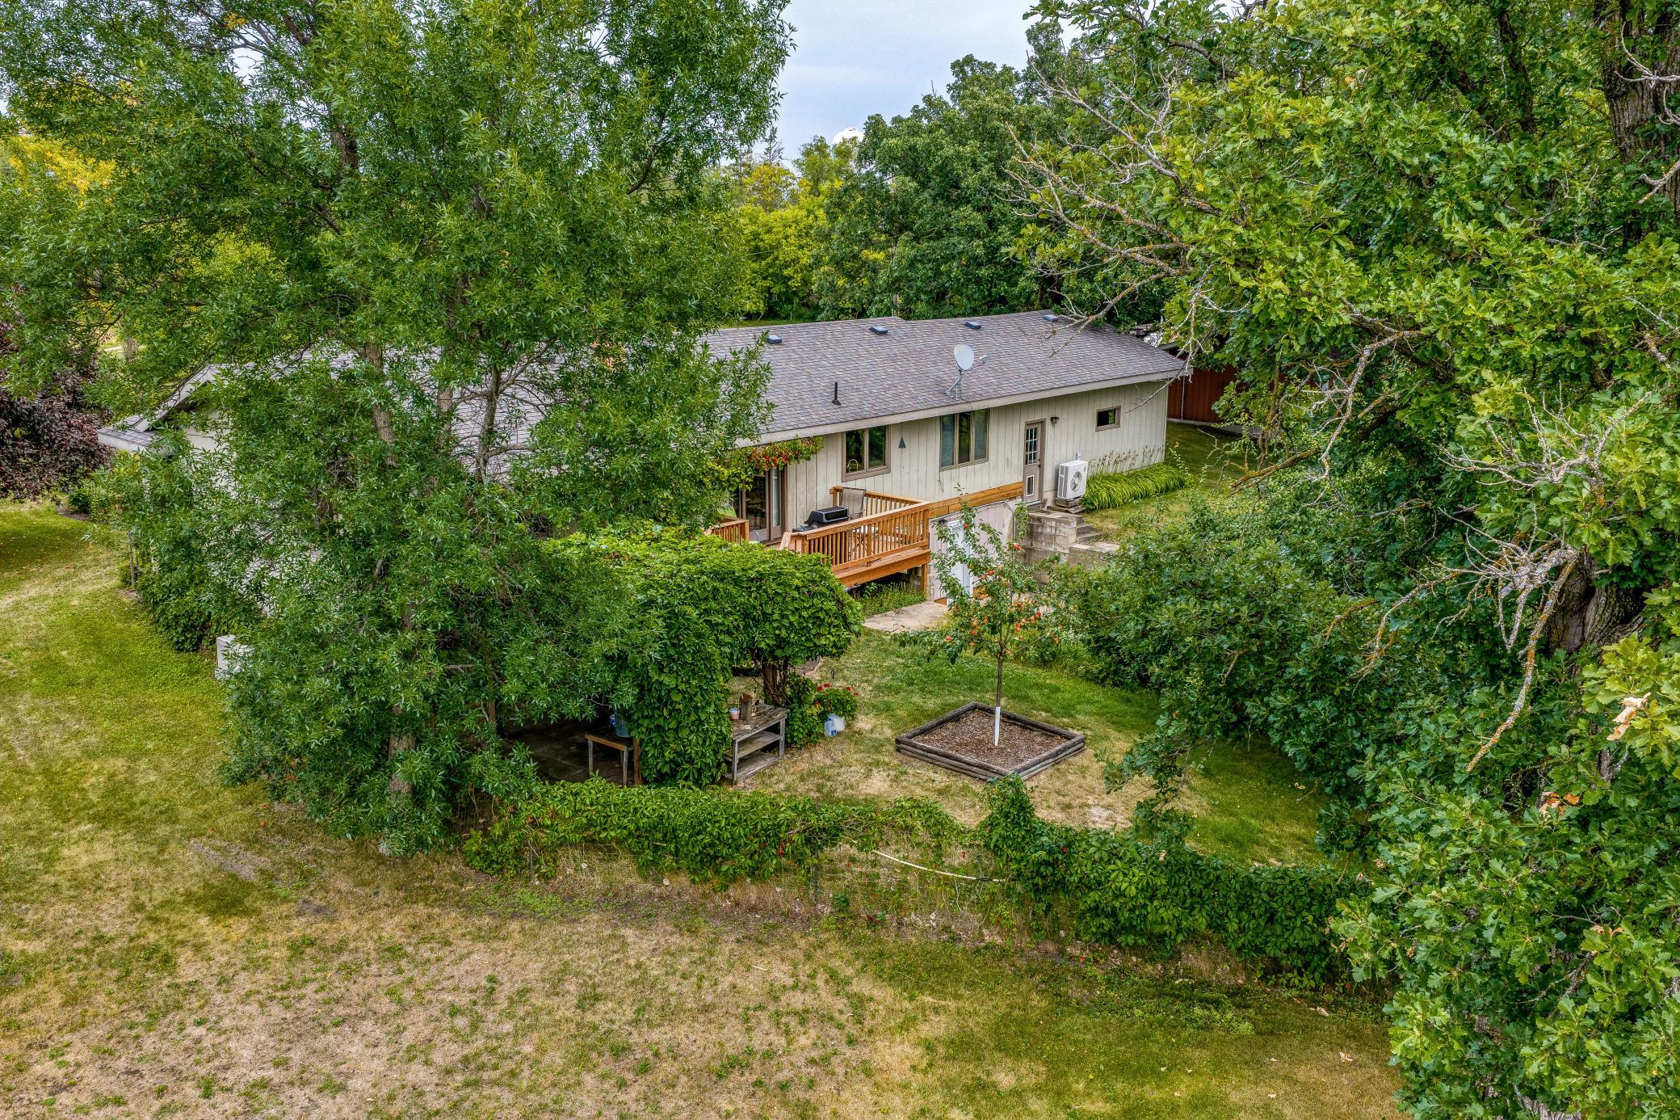
Step outside and discover a backyard designed for relaxing and gathering. Enjoy evenings around the fire pit beneath the pergola draped in mature grapevines, unwind on the deck overlooking the beautifully landscaped yard, or listen to the peaceful creek flowing along the back of the property.
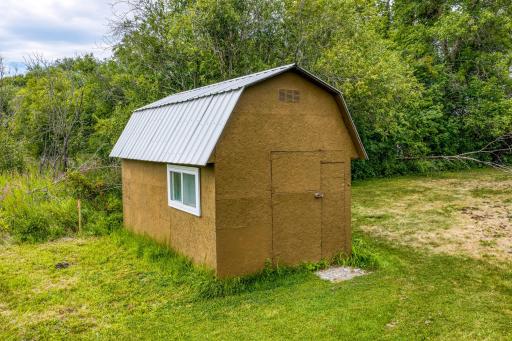
One of this property's standout features is the impressive 60' x 80' heated and insulated rigid steel-frame shop with a concrete floor and approximately 14-foot sidewalls, offering exceptional flexibility for equipment, hobbies, storage, or a variety of permitted uses. Convenient access from Highway 92 and a spacious driveway provide easy maneuverability for larger vehicles.
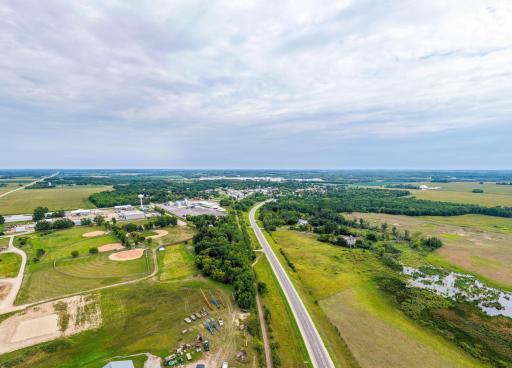
Whether you're looking for additional workspace, room for projects, or simply a private setting with the convenience of nearby amenities, this well-maintained property offers a rare combination of comfort, functionality, and country living.
Directions: From Clearbrook go N on State 92 approx .5 mi. Driveway will be on the S side of State 92. Sign will be at the end of the driveway.
Accessible
Partially Wheelchair: 1
Air Conditioning
Central Air: 1
Appliances
Range: 1
Refrigerator: 1
Assessments
Assessment Balance: 0
Tax With Assessments: 1626
Basement
Concrete Block: 1
Foundation Dimensions: 26x80
Bath Description
Main Floor Full Bath: 1
3/4 Basement: 1
Building Information
Finished SqFt Above Ground: 1316
Finished SqFt Below Ground: 1316
Construction Materials
Frame: 1
Construction Status
Previously Owned: 1
Dining Room Description
Breakfast Area: 1
Eat In Kitchen: 1
Informal Dining Room: 1
Electric
Circuit Breakers: 1
Exterior
Engineered Wood: 1
Family Room Characteristics
2 or More: 1
Family Room: 1
Lower Level: 1
Main Level: 1
Foundation
Concrete Block: 1
Fuel
Electric: 1
Natural Gas: 1
Heating
Baseboard: 1
Forced Air: 1
Insurance Fee
Insurance Fee: 0
Internet Options
Fiber Optic: 1
Laundry
In Kitchen: 1
Lease Details
Land Leased: Not Applicable
Lock Box Type
Lock Box Source: NWMAR
Supra: 1
Lot Description
Irregular Lot: 1
Miscellaneous Information
DP Resource: Yes
Homestead: Yes
Outbuildings
Additional Garage: 1
Pole Building: 1
Ownership
Fractional Ownership: No
Parking Characteristics
Garage Dimensions: 23x26
Garage Square Feet: 598
Multiple Garages: 1
Heated Garage: 1
Insulated Garage: 1
RV Access/Parking: 1
Patio, Porch and Deck Features
Deck: 1
Patio: 1
Property Subtype
Ranch-Style Home: 1
Rural Residential: 1
Public Survey Info
Range#: 37
Section#: 30
Township#: 149
Road Frontage
State Road: 1
Road Responsibility
Public Maintained Road: 1
Roof
Age Over 8 Years: 1
Sellers Terms
Cash: 1
Conventional: 1
Sewer
Private Sewer: 1
Special Search
All Living Facilities on One Level: 1
Main Floor Bedroom: 1
Main Floor Laundry: 1
Stories
One: 1
Water
4-Inch Submersible: 1
Location Tax and Other Information
House Number: 47649
Street Name: State 92
Postal City: Clearbrook
County: Clearwater
State: MN
Zip Code: 56634
Property Features
Accessible: Partially Wheelchair
Air Conditioning: Central Air
Appliances: Range; Refrigerator
Basement: Concrete Block
Bath Description: Main Floor Full Bath; 3/4 Basement
Construction Materials: Frame
Construction Status: Previously Owned
Dining Room Description: Breakfast Area; Eat In Kitchen; Informal Dining Room
Electric: Circuit Breakers
Exterior: Engineered Wood
Family Room Characteristics: 2 or More; Family Room; Lower Level; Main Level
Foundation: Concrete Block
Fuel: Electric; Natural Gas
Heating: Baseboard; Forced Air
Internet Options: Fiber Optic
Laundry: In Kitchen
Lock Box Type: Supra
Lot Description: Irregular Lot
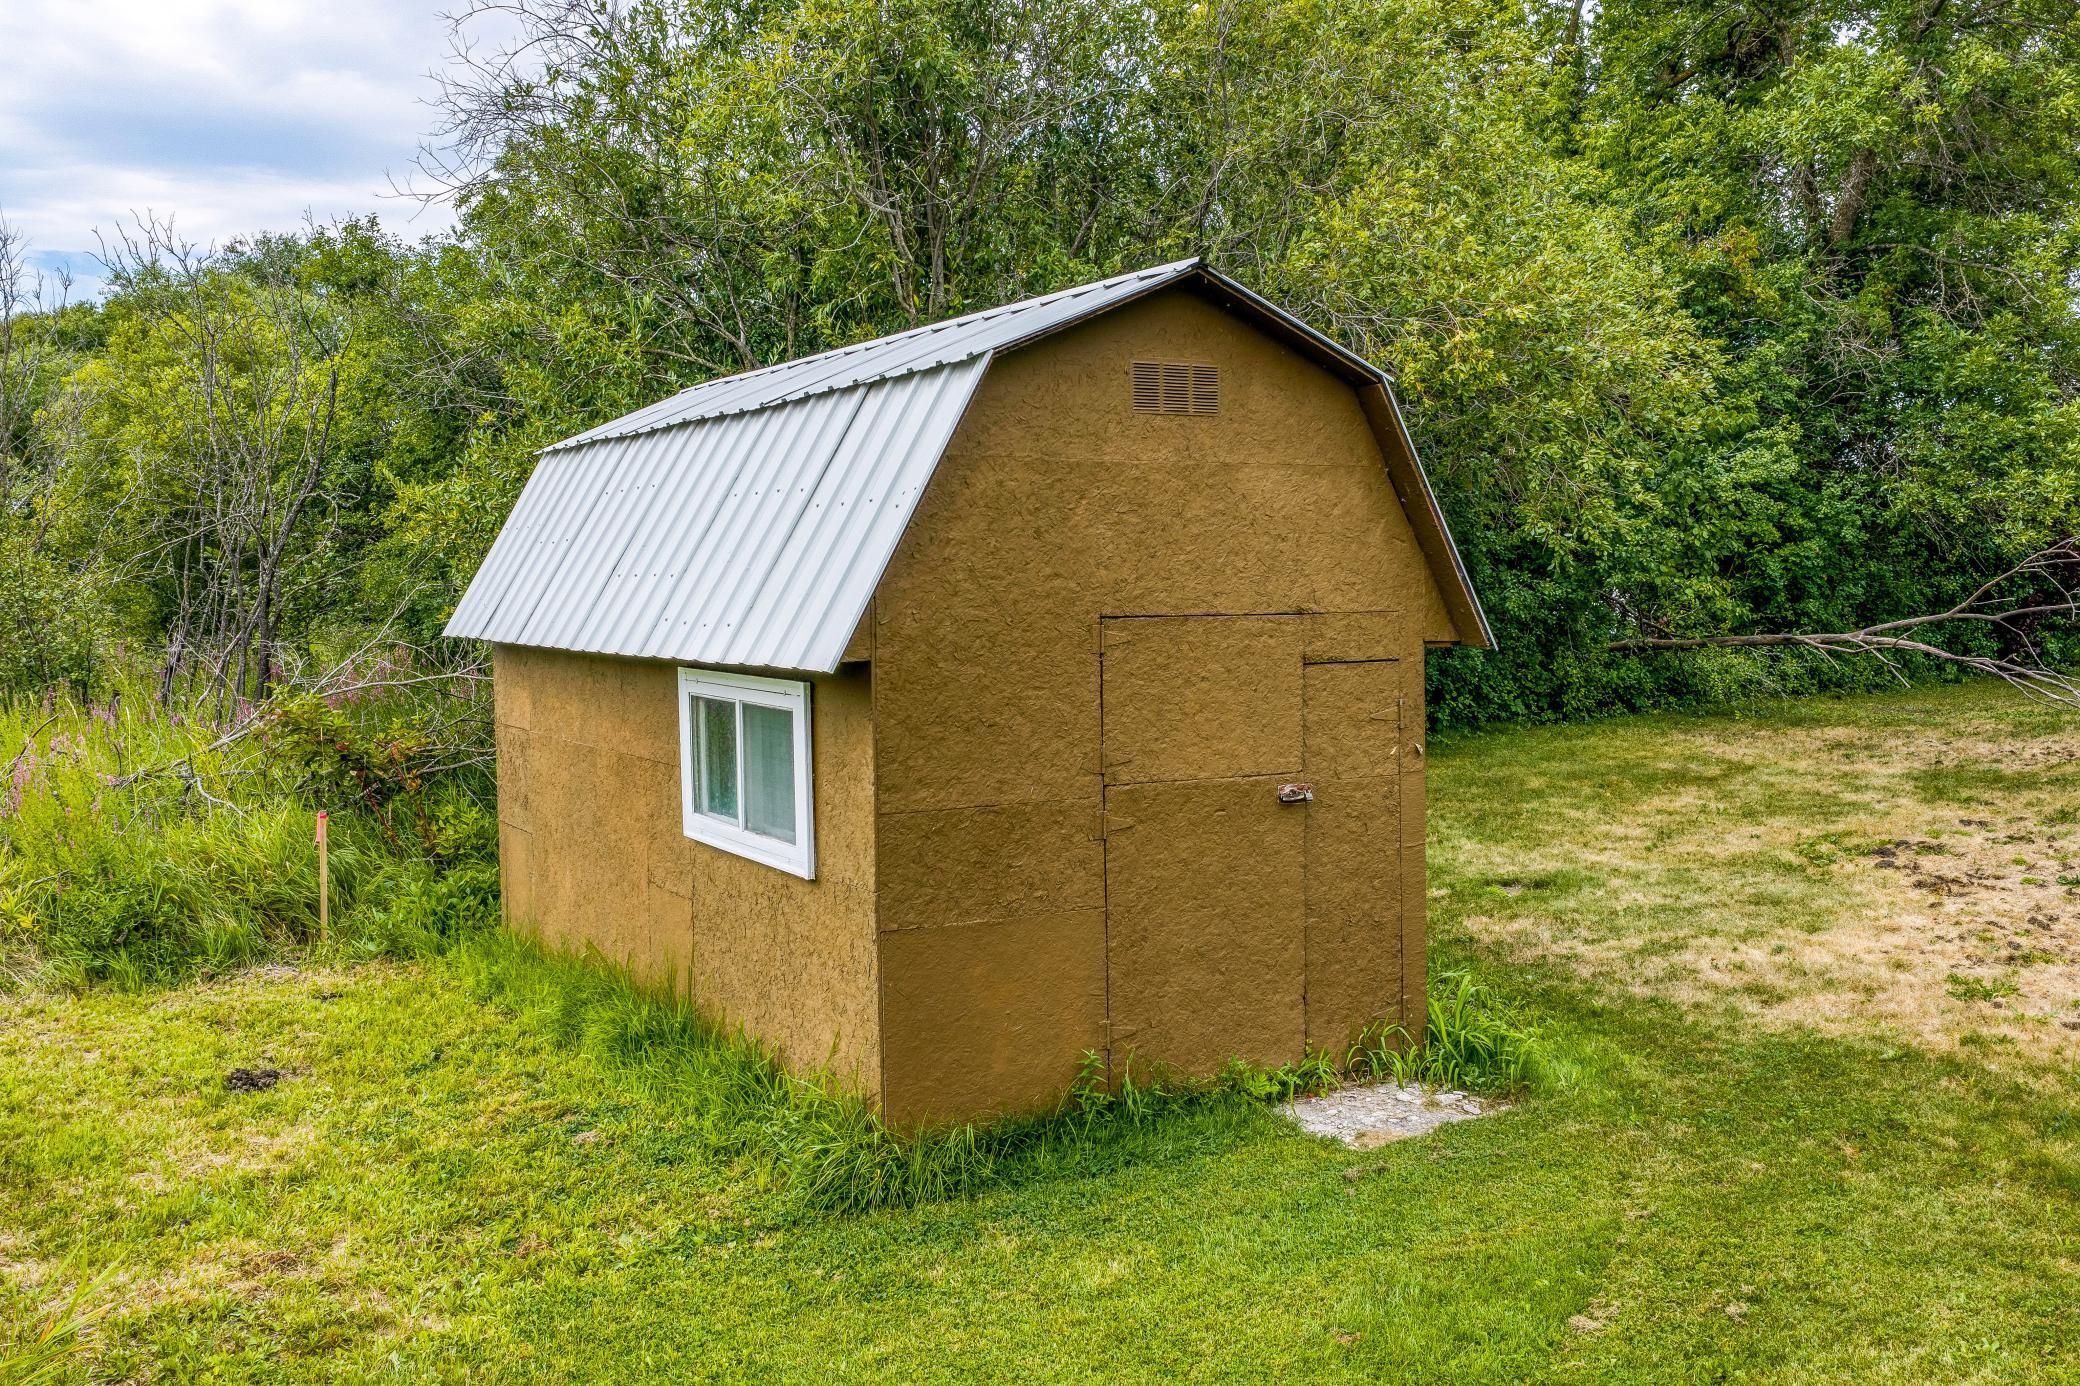
Outbuildings: Additional Garage; Pole Building
Parking Characteristics: Multiple Garages; Heated Garage; Insulated Garage; RV Access/Parking
Property Subtype: Ranch-Style Home; Rural Residential
Road Frontage: State Road
Road Responsibility: Public Maintained Road
Roof: Age Over 8 Years
Sellers Terms: Cash; Conventional
Sewer: Private Sewer
Special Search: All Living Facilities on One Level; Main Floor Bedroom; Main Floor Laundry
Stories: One
Water: 4-Inch Submersible

Listing Office: Real Broker, LLC
Last Updated: September - 04 - 2026
The data relating to real estate for sale on this web site comes in part from the Broker Reciprocity SM Program of the Regional Multiple Listing Service of Minnesota, Inc. The information provided is deemed reliable but not guaranteed. Properties subject to prior sale, change or withdrawal. ©2026 Regional Multiple Listing Service of Minnesota, Inc All rights reserved.