
$369,000
Fertile, MN 56540
MLS# 7088309
Status: Pending
2 beds | 3 baths | 4560 sqft
1 / 73
Property Description
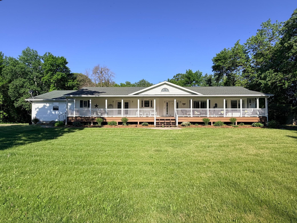
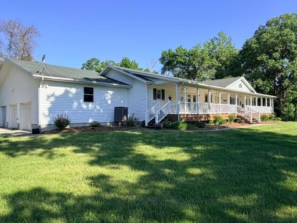
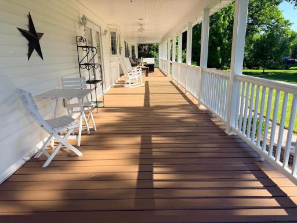
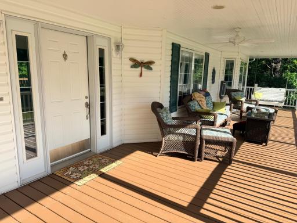
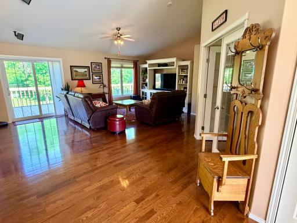
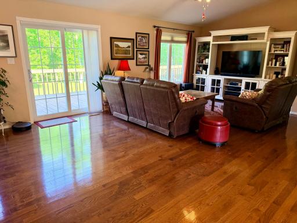
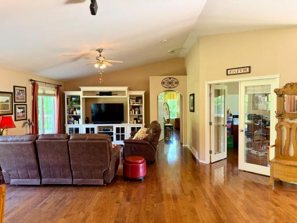
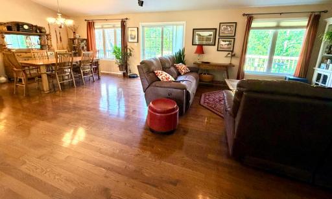
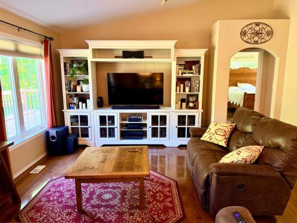
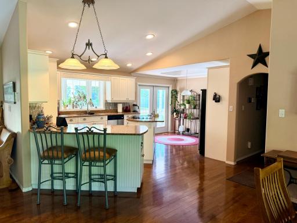
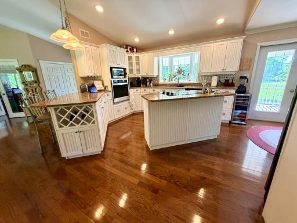
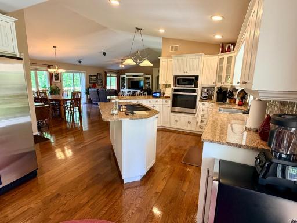
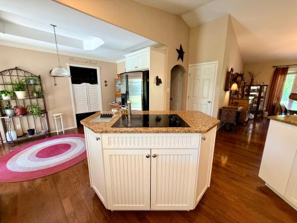
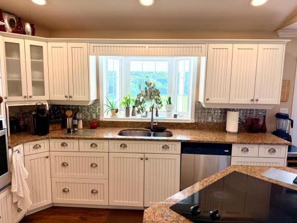
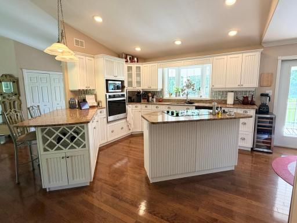
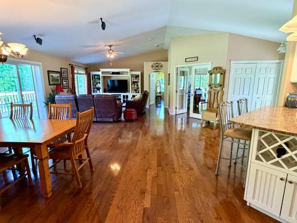
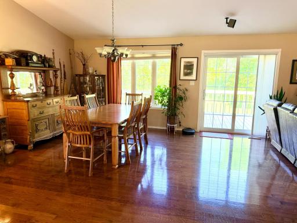
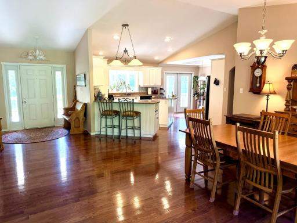
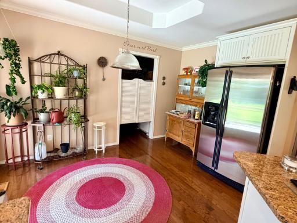
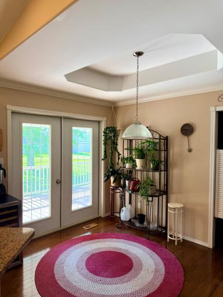
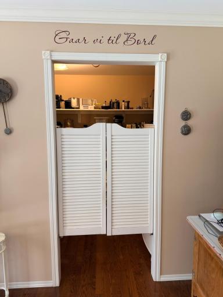
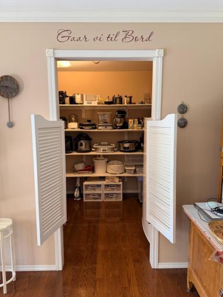
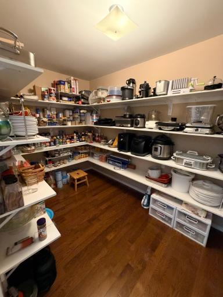
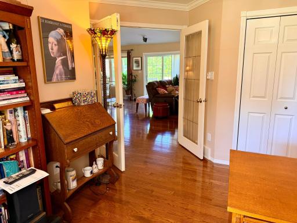
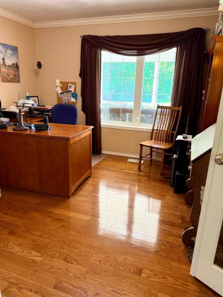
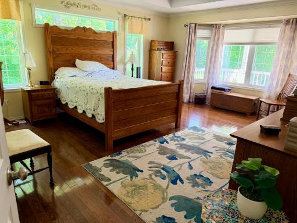
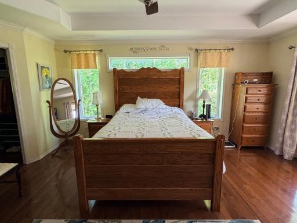
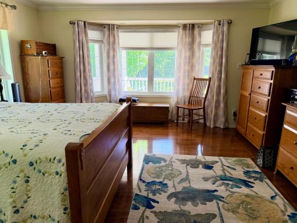
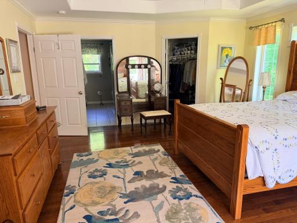
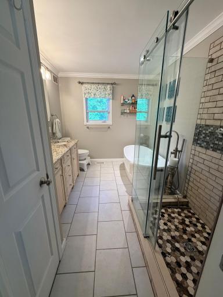
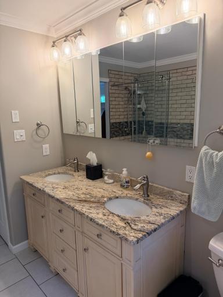
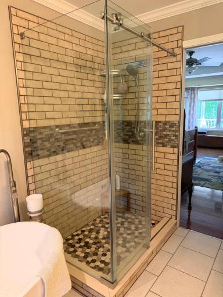
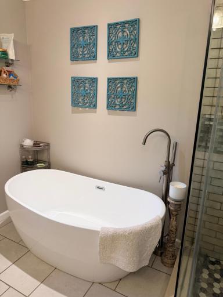
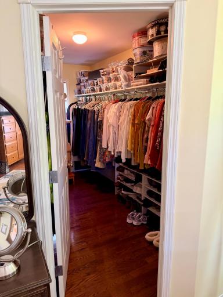
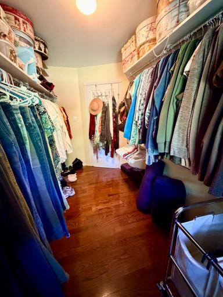
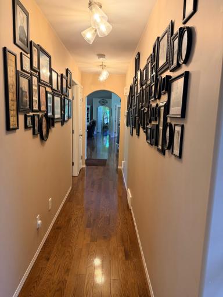
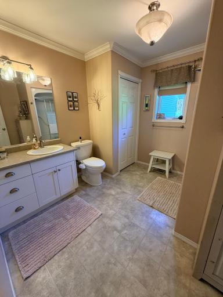
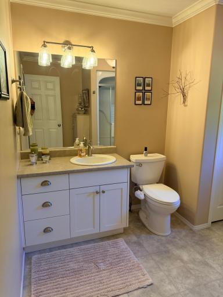
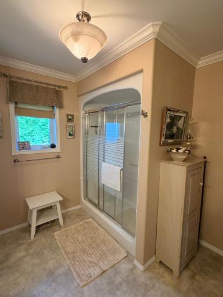
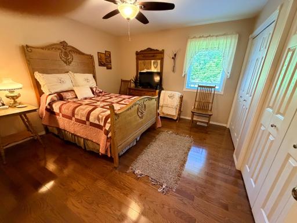
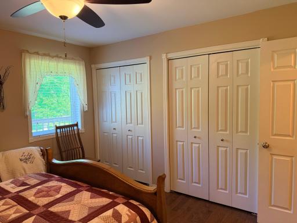
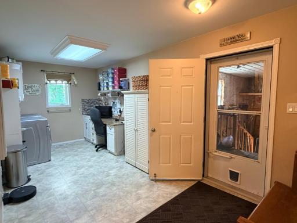
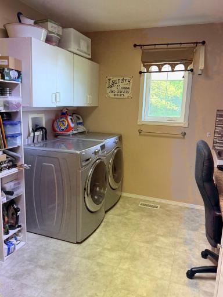
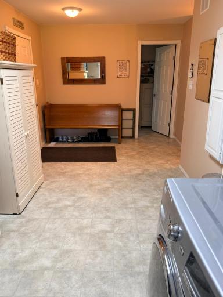
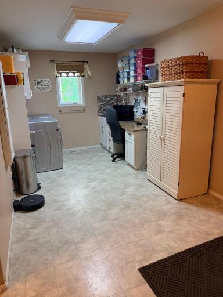
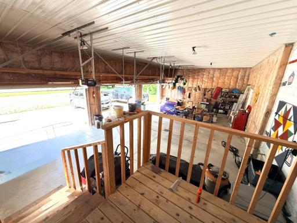
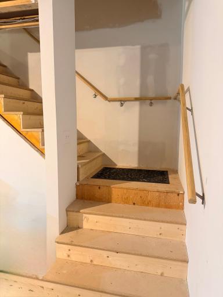
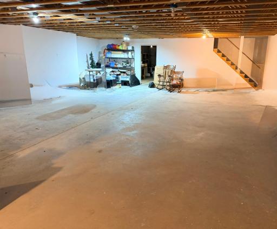
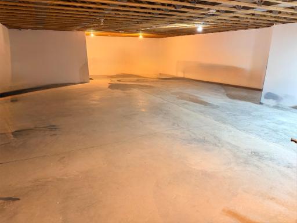
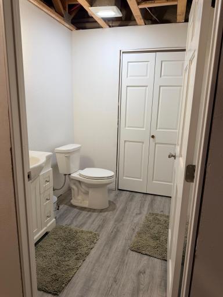
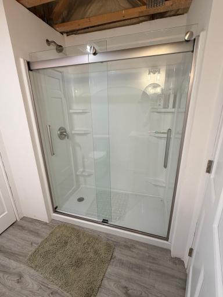
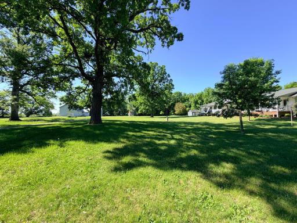
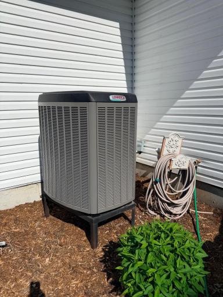
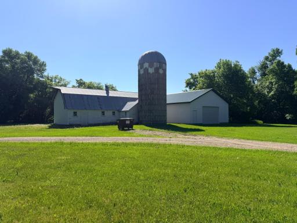
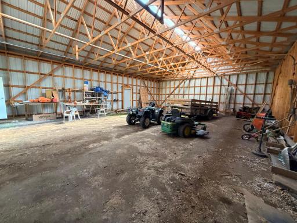
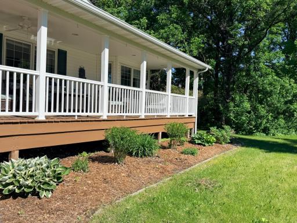
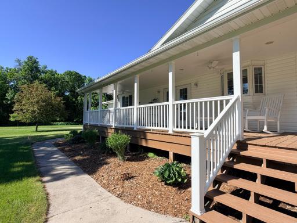
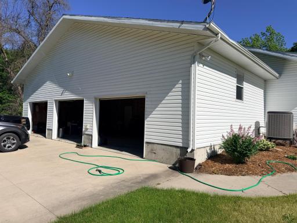
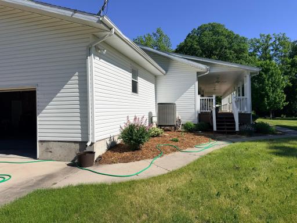
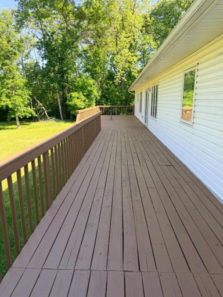
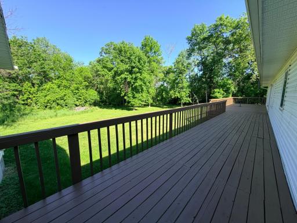
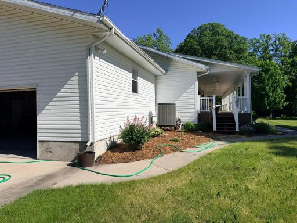
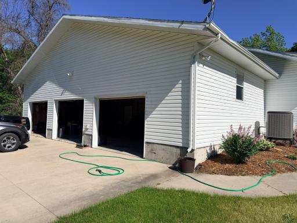
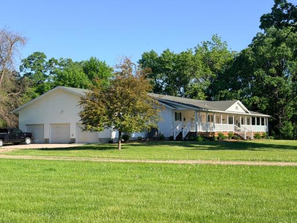
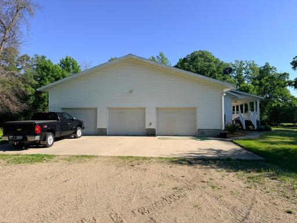
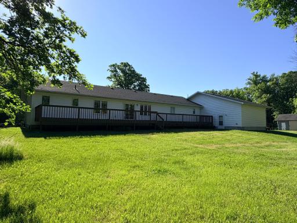
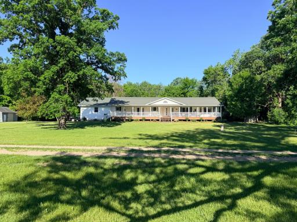
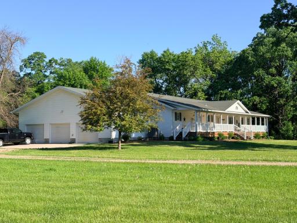
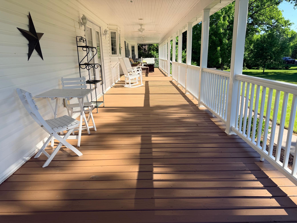
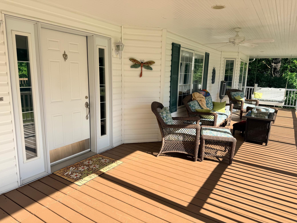
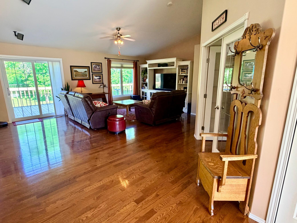
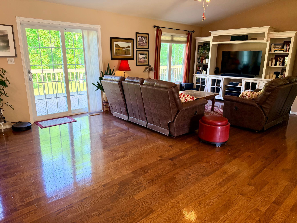
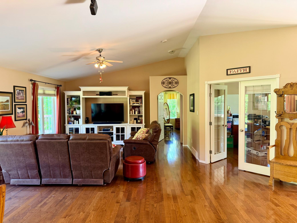
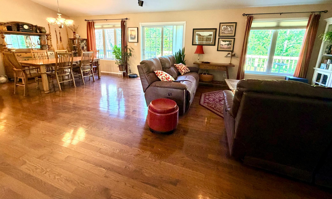
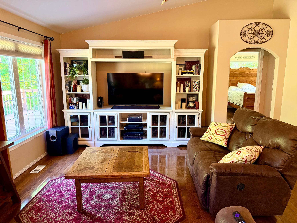
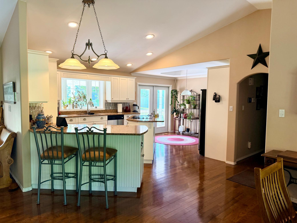
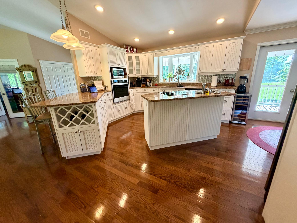
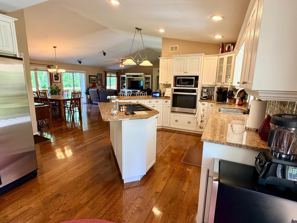
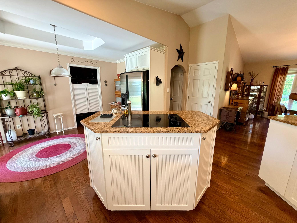
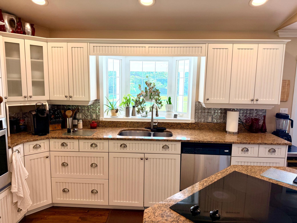
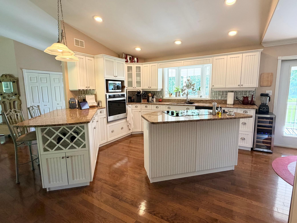
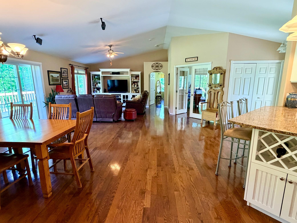
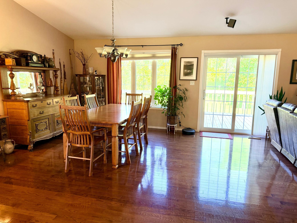
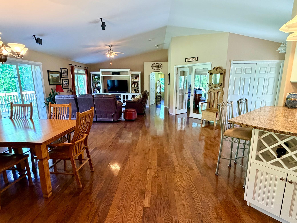
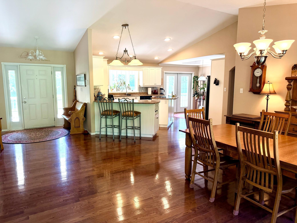
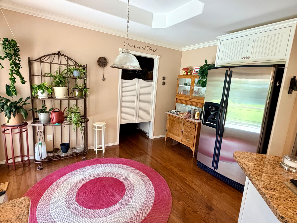
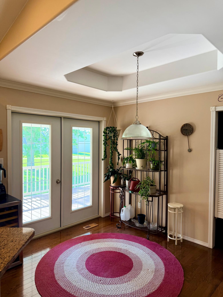
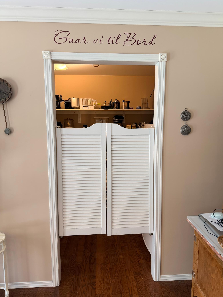
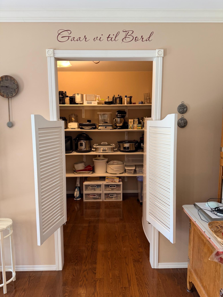
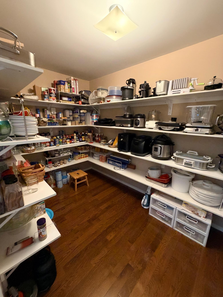
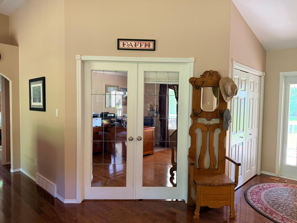
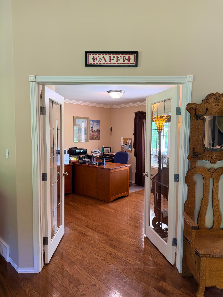
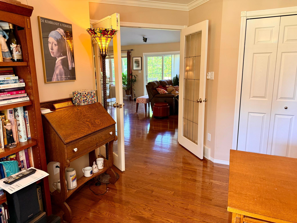
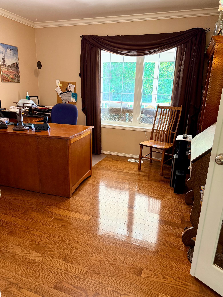
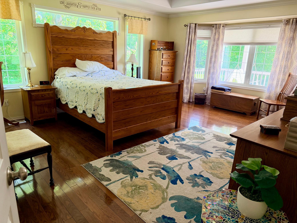
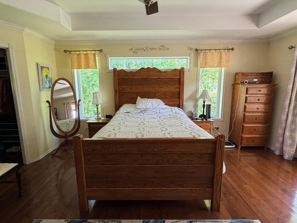
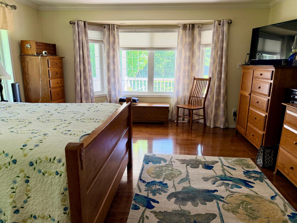
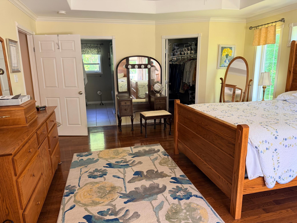
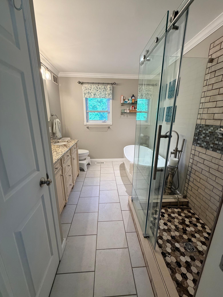
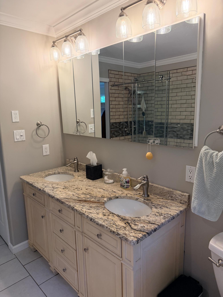
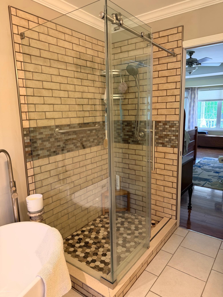
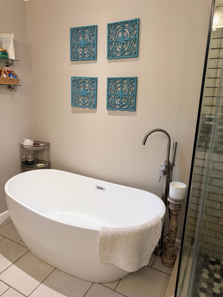
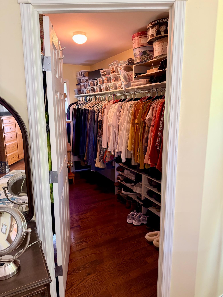
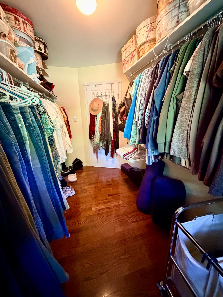
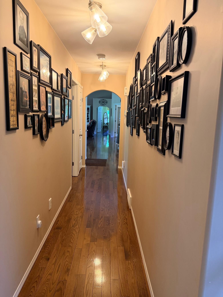
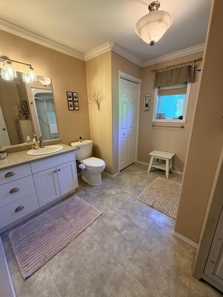
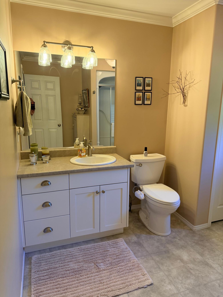
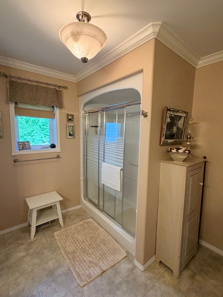
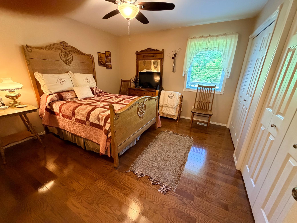
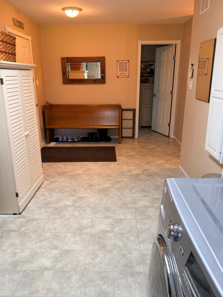
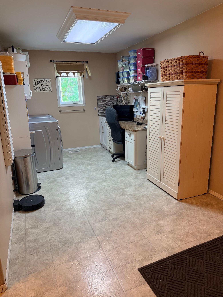
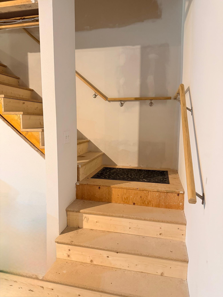
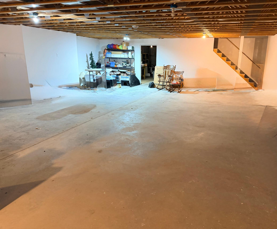
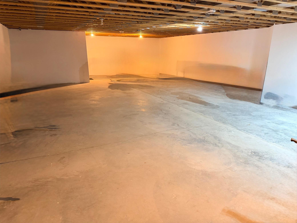
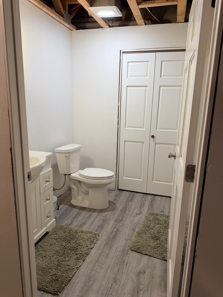
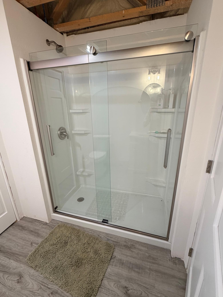
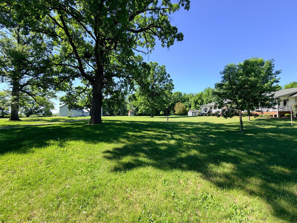
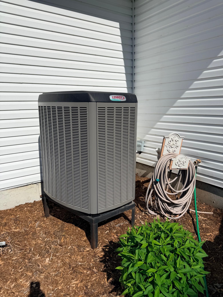
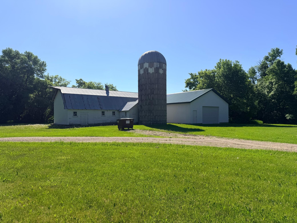
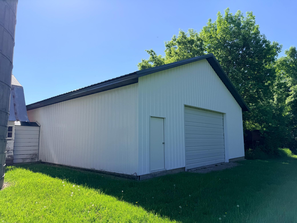
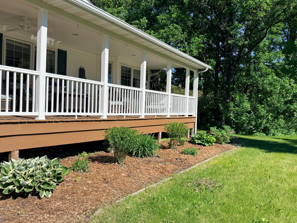
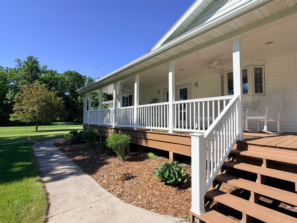
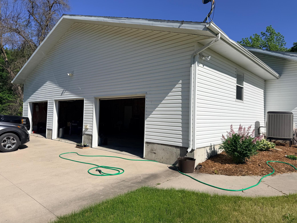
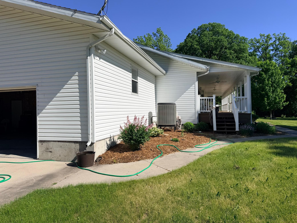
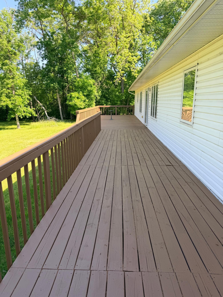
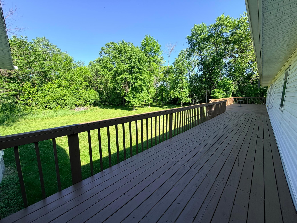
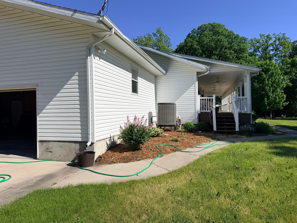
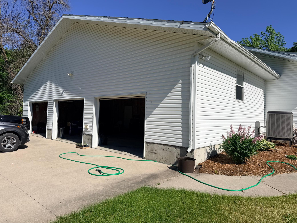
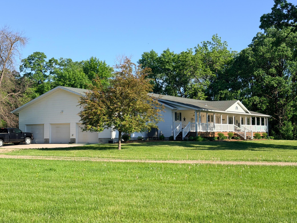
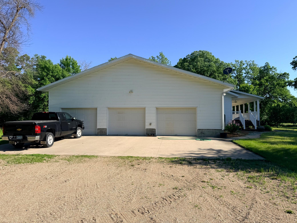
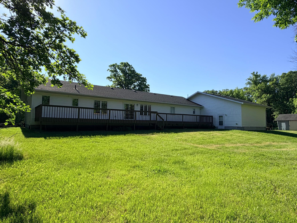
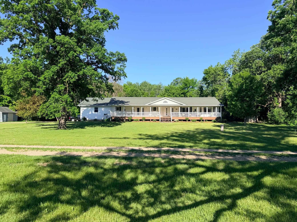
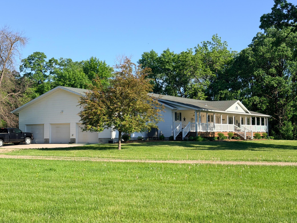
This turn key, move in ready 2 bedroom, three bath home with office (or additional bedroom) on ten wooded acres is a gem. Enjoy the private tranquility of the country in this modern home. An open kitchen featuring a marble-top island, hand crafted cabinets, and a spacious accessible nearby pantry makes meal preparation feel luxurious. Plentiful windows contribute to the bright and airy feel throughout the home and allow the enjoyment of the outdoors from within. The primary bedroom has an en suite with a soaking tub and walk in shower. A sizeable walk-in closet makes organization easy. Features such as household surround sound, fold out ironing board, built in wine rack, are thoughtful accessories that add convenience and usability of space. A large unfinished basement has endless possibilities – family room, additional bedrooms, or recreational or workshop space! It has a newer LP forced air furnace with heat pump for cooling and heating. The main floor and basement each boast 2280 sq feet. A 1056 sq foot three stall attached garage provides essential room for storage as well as easy access to the home during the winter months. Outbuildings give protected storage for those things you want kept safe from the elements. Nestled in nature, this rural home is surrounded by mature oaks, maples, cottonwoods and more! With a generous patio on both sides of this home, you have plenty of space to enjoy the splendor of the seasons.
Details
Maps
Documents
Contract Information
Owner is an Agent?: No
Auction?: No
Status: Pending
Off Market Date: 2026-06-11
Contingency: None
Current Price: $369,000
Original List Price: 369000
ListPrice: 369000
List Date: 2026-06-06
Office/Member Info
Association: NWMAR
General Property Information
Common Wall: No
Lot Measurement: Acres
Manufactured Home?: No
Multiple PIDs?: No
New Development: No
Number of Fireplaces: 0
Waterfront YN: No
Year Built: 2004
Yearly/Seasonal: Yearly
Zoning: Residential-Single Family
Lot Dimensions: 750 x 650
Acres: 10.09
Bath Three Quarters: 2
Bath Half: 0
Bath Quarter: 0
Main Floor Total SqFt: 2280
Above Grd Total SqFt: 2280
Below Grd Total SqFt: 2280
Total SqFt: 4560
Total Finished Sqft: 2368.00
FireplaceYN: No
Foundation Size: 2280
Style: (SF) Single Family
Garage Stalls: 3
Association Fee: 0
Assessment Pending: No
Bedrooms: 2
Baths Total: 3
Bath Full: 1
Location, Tax and Other Information
AssocFeeYN: No
Legal Description: AC 10.09 A PARCEL COM AT NW COR OF NW1/4; E 751.57 FT., S 657.56 FT., W 749.59 FT., N 664.49 FT TO PT OF BEG. (LESS 1.29 AC
Listing City: Fertile
Map Page: 999
Municipality: Fertile
School District: Fertile-Beltrami
School District Phone: 218-945-6933
Zip Plus 4: 9403
Property ID Number: 021253001
Tax Year: 2025
Tax Amount: 2338
In Foreclosure?: No
Potential Short Sale?: No
Lender Owned?: No
Directions & Remarks
Public Remarks: This turn key, move in ready 2 bedroom, three bath home with office (or additional bedroom) on ten wooded acres is a gem. Enjoy the private tranquility of the country in this modern home. An open kitchen featuring a marble-top island, hand crafted cabinets, and a spacious accessible nearby pantry makes meal preparation feel luxurious. Plentiful windows contribute to the bright and airy feel throughout the home and allow the enjoyment of the outdoors from within. The primary bedroom has an en suite with a soaking tub and walk in shower. A sizeable walk-in closet makes organization easy. Features such as household surround sound, fold out ironing board,
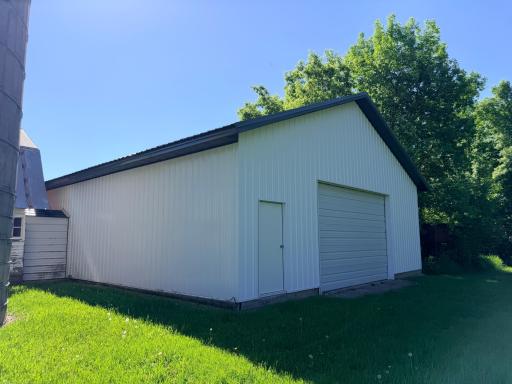
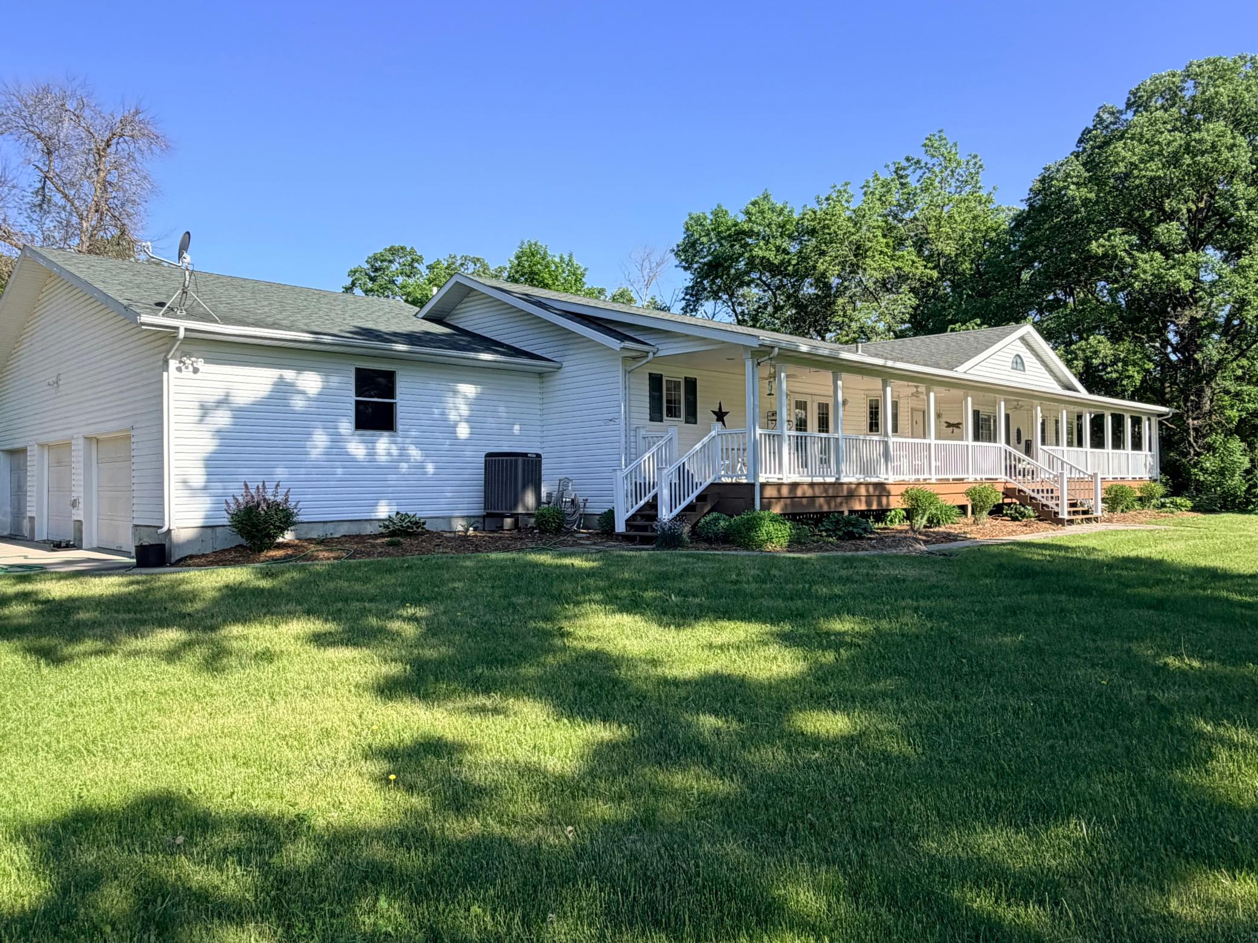
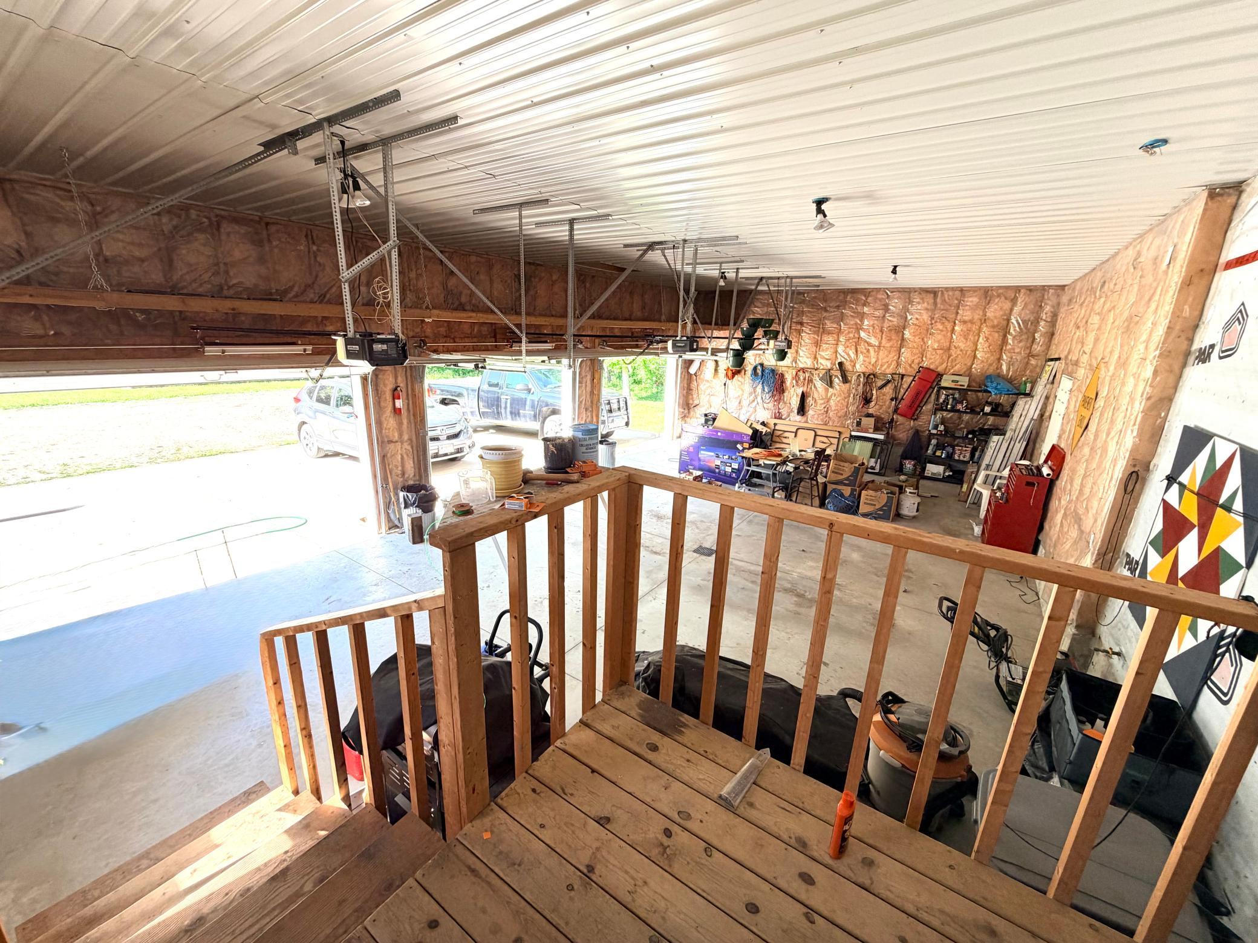
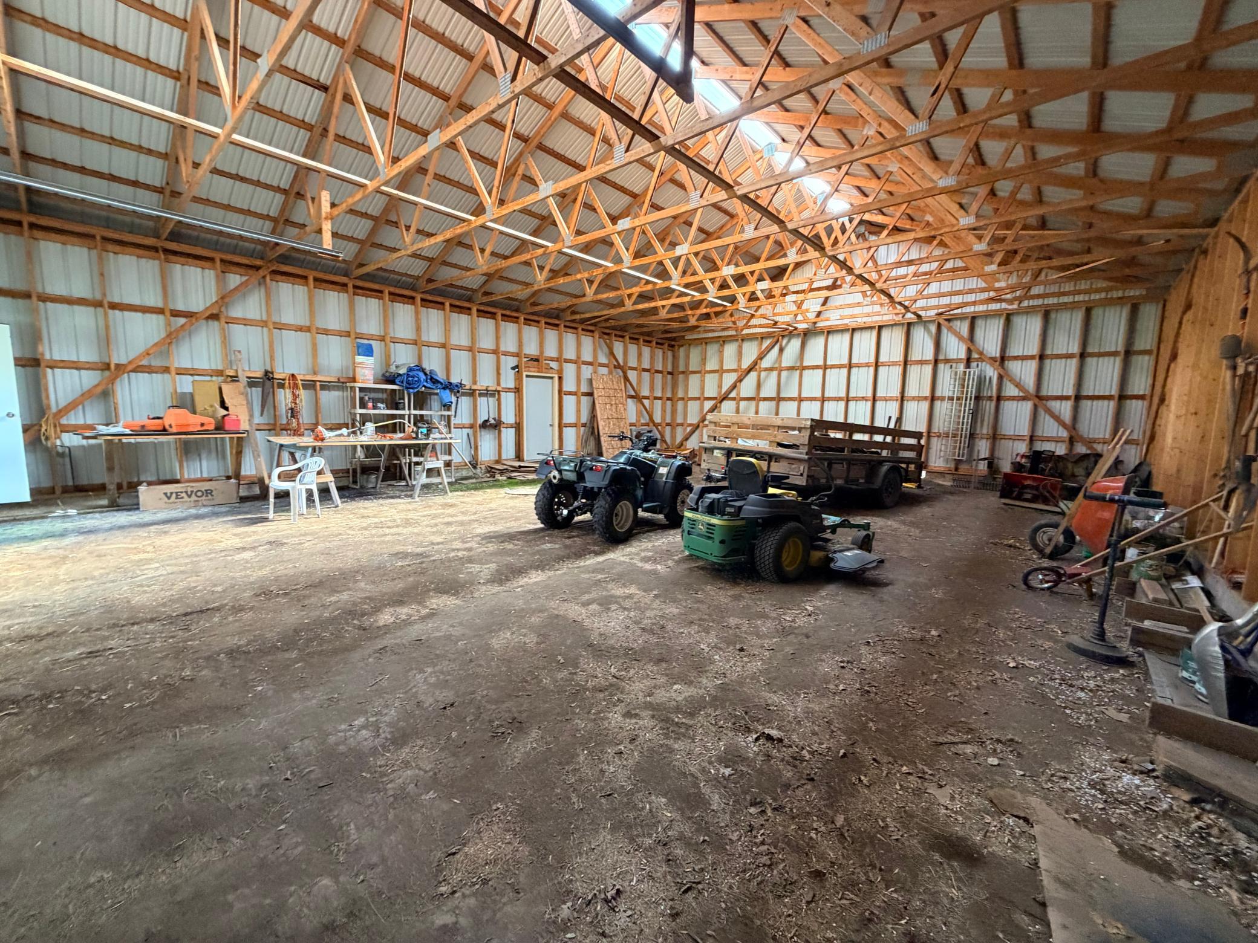
built in wine rack, are thoughtful accessories that add convenience and usability of space. A large unfinished basement has endless possibilities – family room, additional bedrooms, or recreational or workshop space! It has a newer LP forced air furnace with heat pump for cooling and heating. The main floor and basement each boast 2280 sq feet. A 1056 sq foot three stall attached garage provides essential room for storage as well as easy access to the home during the winter months. Outbuildings give protected storage for those things you want kept safe from the elements.
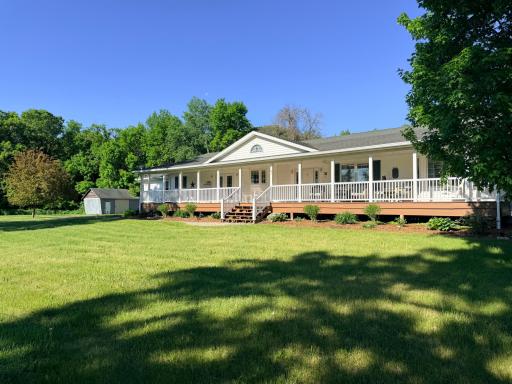
Nestled in nature, this rural home is surrounded by mature oaks, maples, cottonwoods and more! With a generous patio on both sides of this home, you have plenty of space to enjoy the splendor of the seasons.
Directions: 3.4 miles South of Fertile on MN Hwy 32, East on Norman County Hwy 1 for 5.1 miles, on South side of the road.
Accessible
None: 1
Air Conditioning
Central Air: 1
Heat Pump: 1
Amenities Unit
Deck: 1
Hardwood Floors: 1
Main Floor Primary Bedroom: 1
Porch: 1
Primary Bedroom Walk-In Closet: 1
Appliances
Dishwasher: 1
Dryer: 1
Washer: 1
Assessments
Assessment Balance: 0
Tax With Assessments: 2338
Assumable Loan
Not Assumable: 1
Basement
Foundation Dimensions: 76 x 30
Full: 1
Unfinished: 1
Building Information
Finished SqFt Above Ground: 2280
Finished SqFt Below Ground: 88
Construction Materials
Frame: 1
Construction Status
Previously Owned: 1
Existing Financing
Conventional: 1
Exterior
Vinyl: 1
Foundation
Poured Concrete: 1
Fuel
Propane: 1
Heating
Forced Air: 1
Heat Pump: 1
Insurance Fee
Insurance Fee: 0
Internet Options
Fiber Optic: 1
Laundry
Main Level: 1
Lease Details
Land Leased: Not Applicable
Miscellaneous Information
DP Resource: Yes
Homestead: Yes
Ownership
Fractional Ownership: No
Parking Characteristics
Garage Dimensions: 44 x 24
Garage Square Feet: 1056
Public Survey Info
Range#: 43
Section#: 08
Township#: 146
Road Responsibility
Public Maintained Road: 1
Roof
Asphalt Shingles: 1
Sellers Terms
Cash: 1
Conventional: 1
FHA: 1
VA: 1
Sewer
Tank with Drainage Field: 1
Special Search
All Living Facilities on One Level: 1
Stories
One: 1
Water
Well: 1
Location Tax and Other Information
House Number: 4211
Street Name: County Highway 1
Postal City: Fertile
County: Norman
State: MN
Zip Code: 56540
Property Features
Accessible: None
Air Conditioning: Central Air; Heat Pump
Amenities Unit: Deck; Hardwood Floors; Main Floor Primary Bedroom; Porch; Primary Bedroom Walk-In Closet
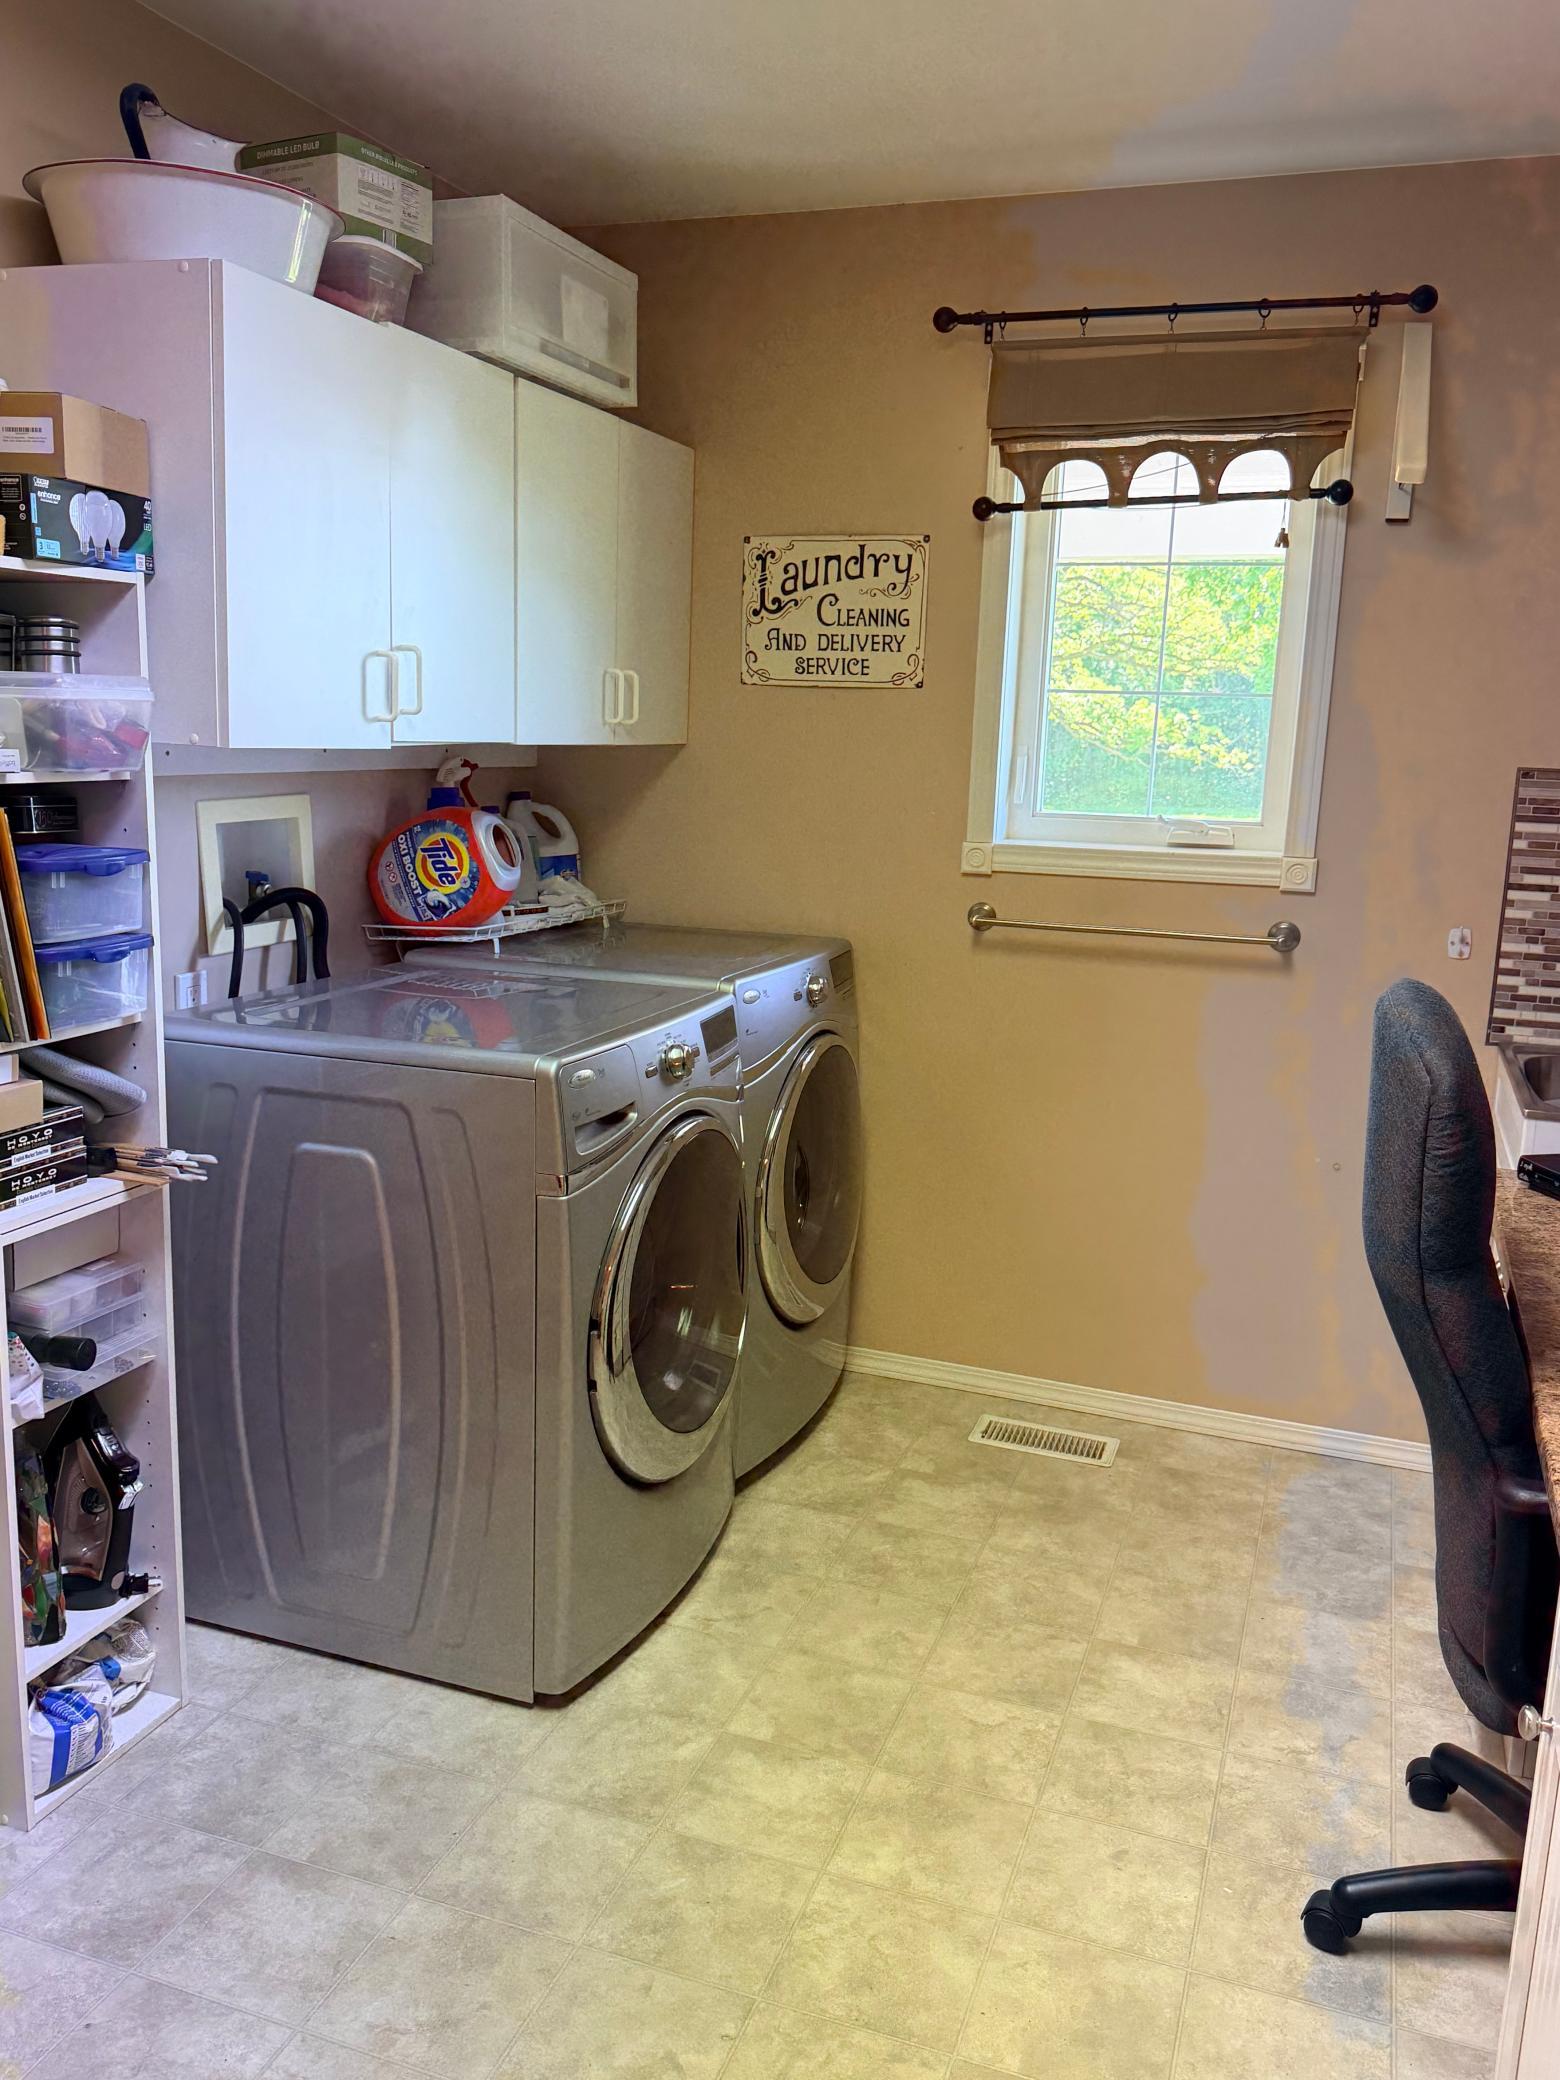
Appliances: Dishwasher; Dryer; Washer
Assumable Loan: Not Assumable
Basement: Full; Unfinished
Construction Materials: Frame
Construction Status: Previously Owned
Existing Financing: Conventional
Exterior: Vinyl
Foundation: Poured Concrete
Fuel: Propane
Heating: Forced Air; Heat Pump
Internet Options: Fiber Optic
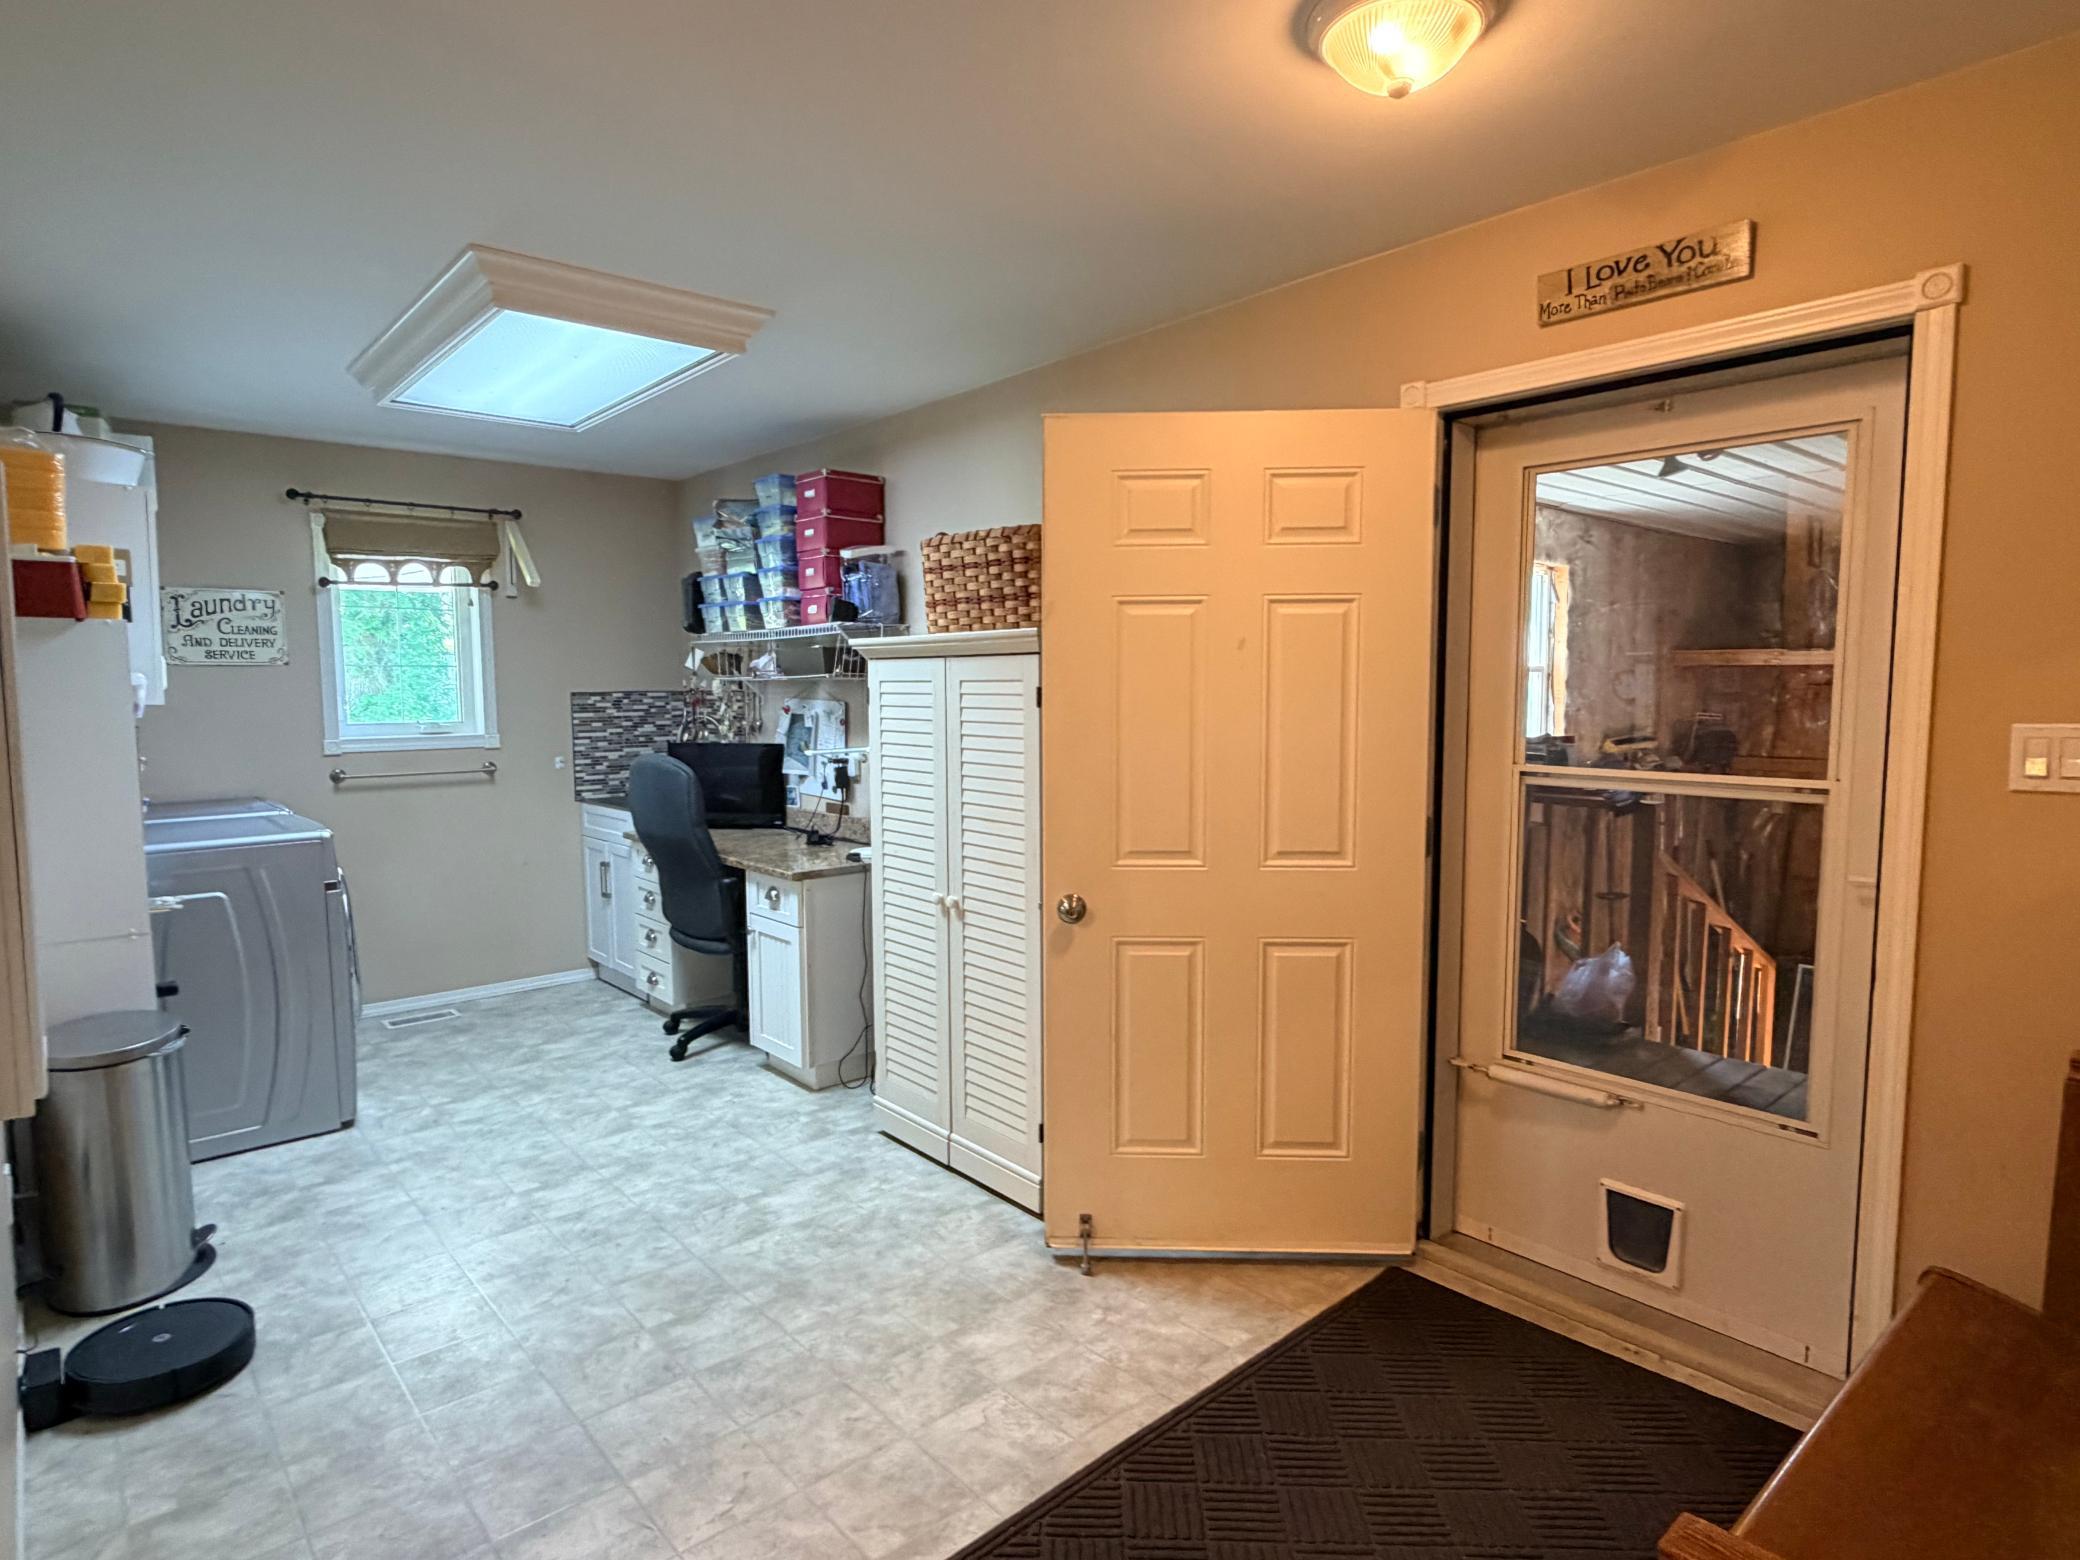
Laundry: Main Level
Road Responsibility: Public Maintained Road
Roof: Asphalt Shingles
Sellers Terms: Cash; Conventional; FHA; VA
Sewer: Tank with Drainage Field
Special Search: All Living Facilities on One Level
Stories: One
Water: Well
Room Information
| Room Name | Dimensions | Level |
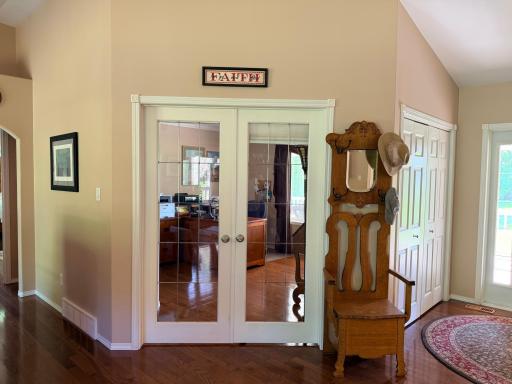
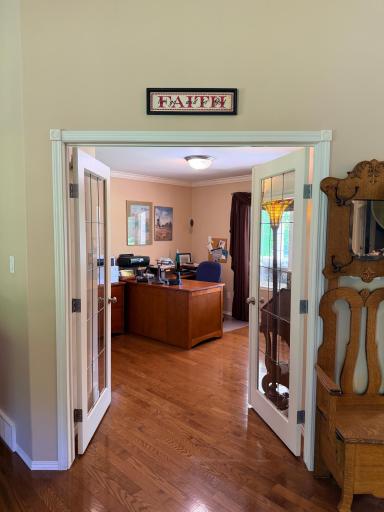
| Den | 12.6 x 11 | Main |
| Dining Room | 12.25 x 15.3 | Main |
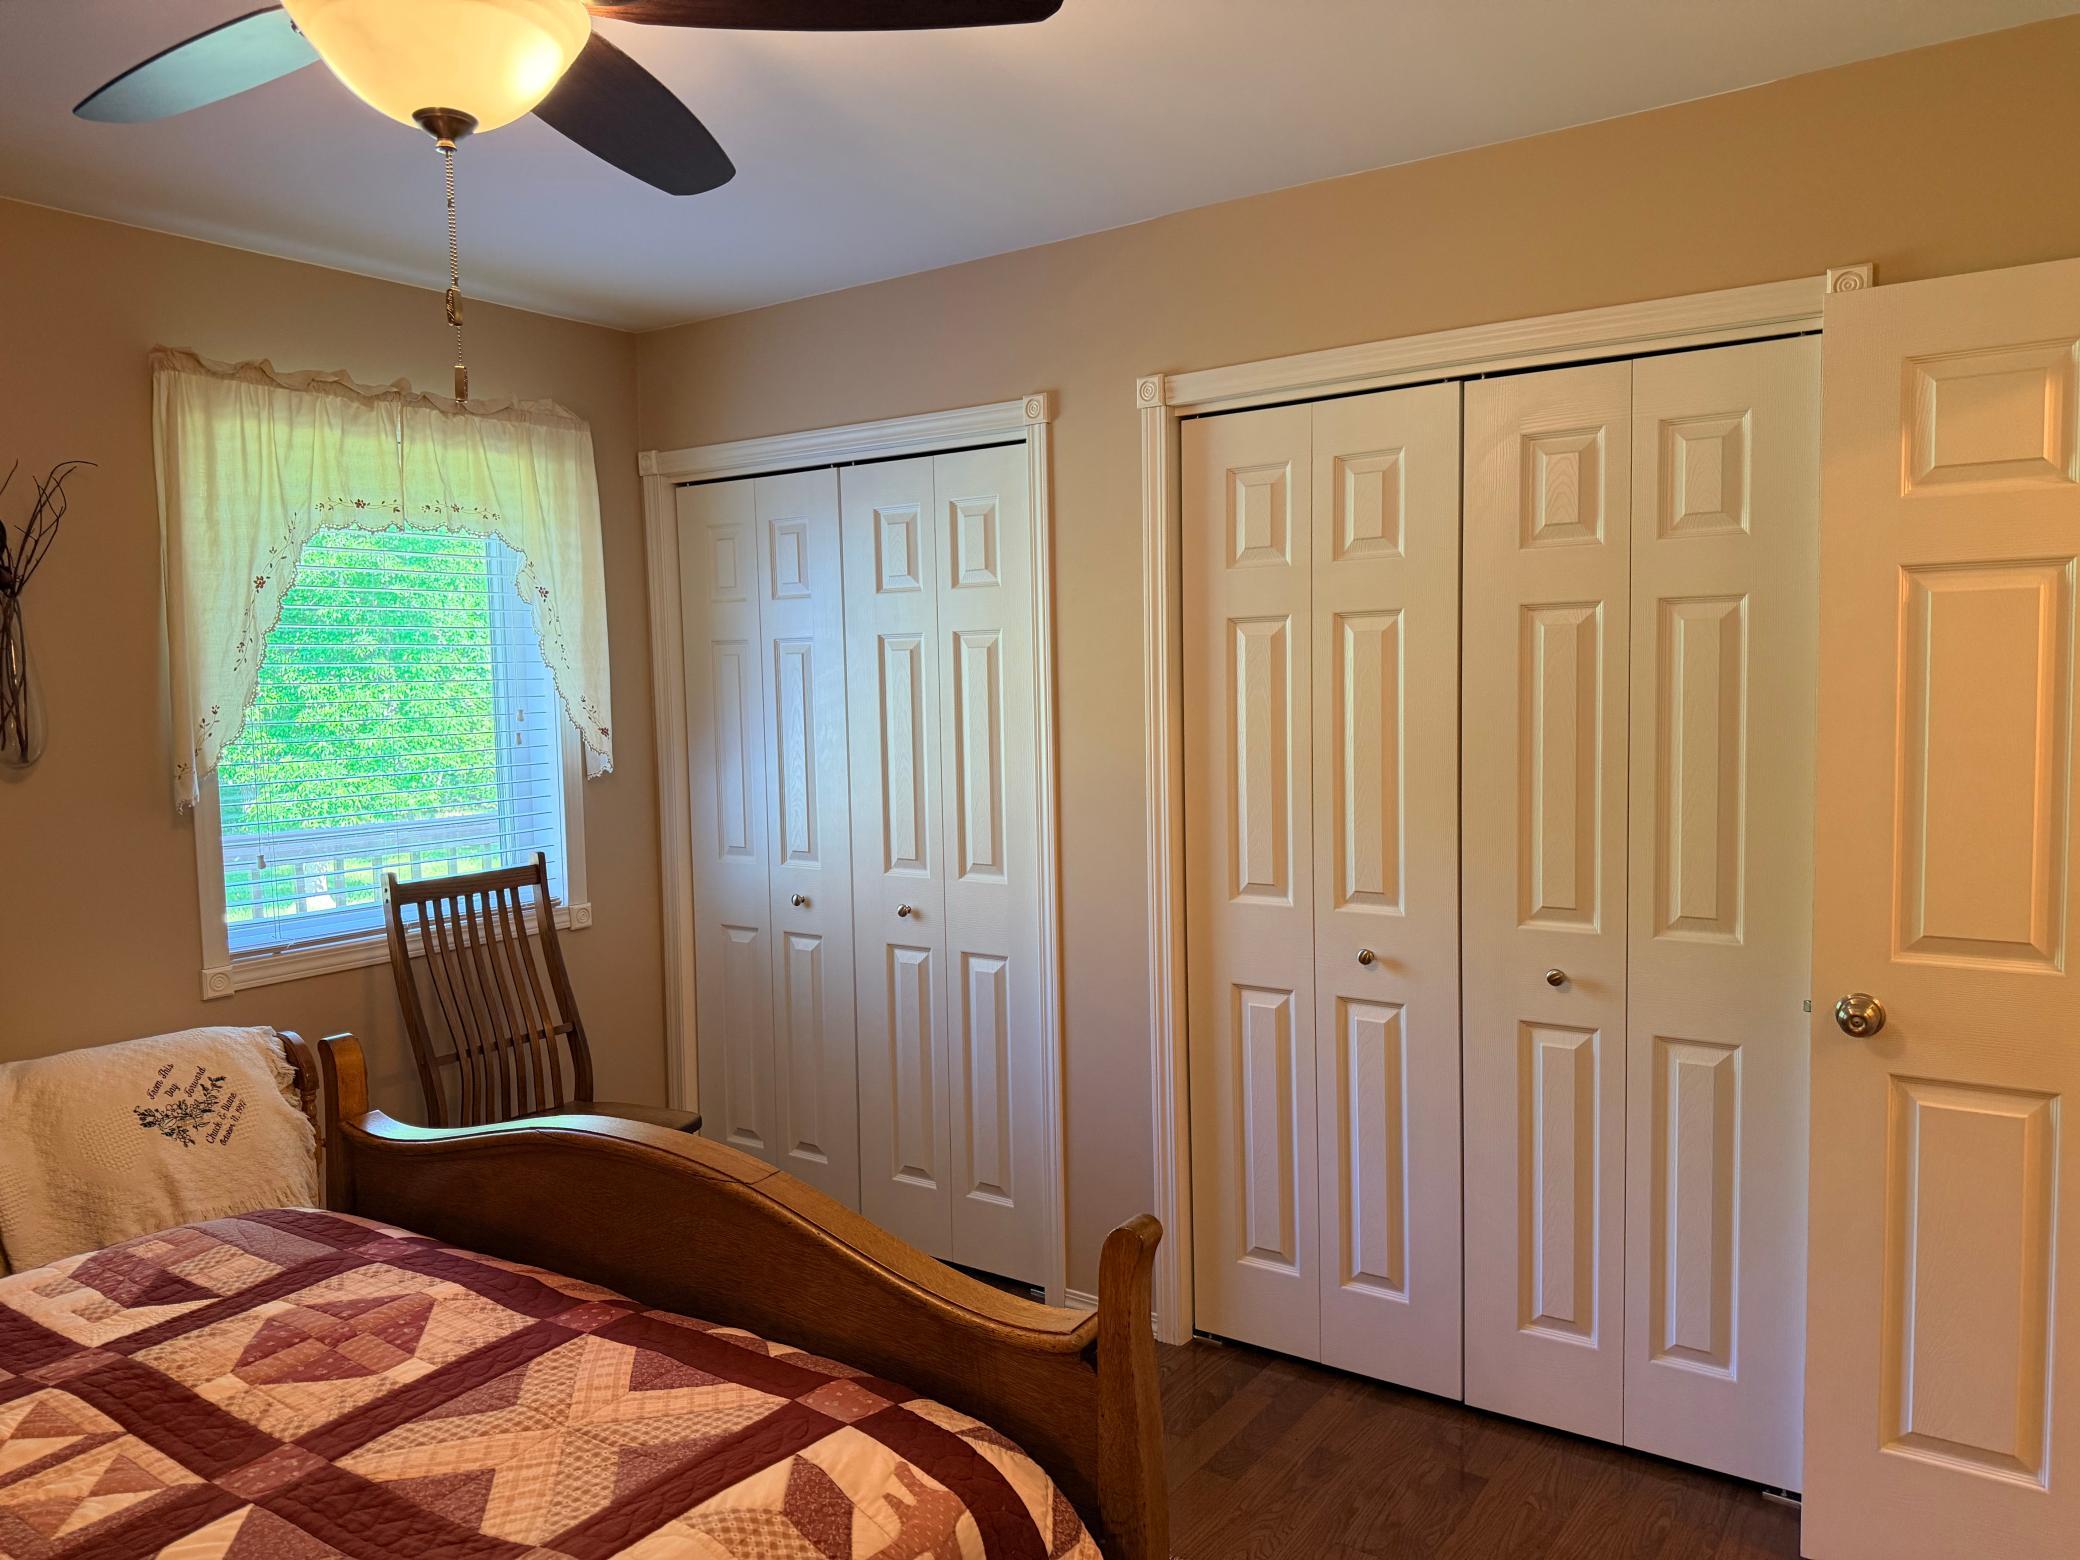
| First (1st) Bedroom | 15 x 18.2 | Main |
| Garage | 24 x 44 | Main |
| Kitchen | 20 x 13.8 | Main |
| Living Room | 19.4 x 15.5 | Main |
| Second (2nd) Bedroom | 11 x 12 | Main |
 Littlefield Property Disclosure Statemen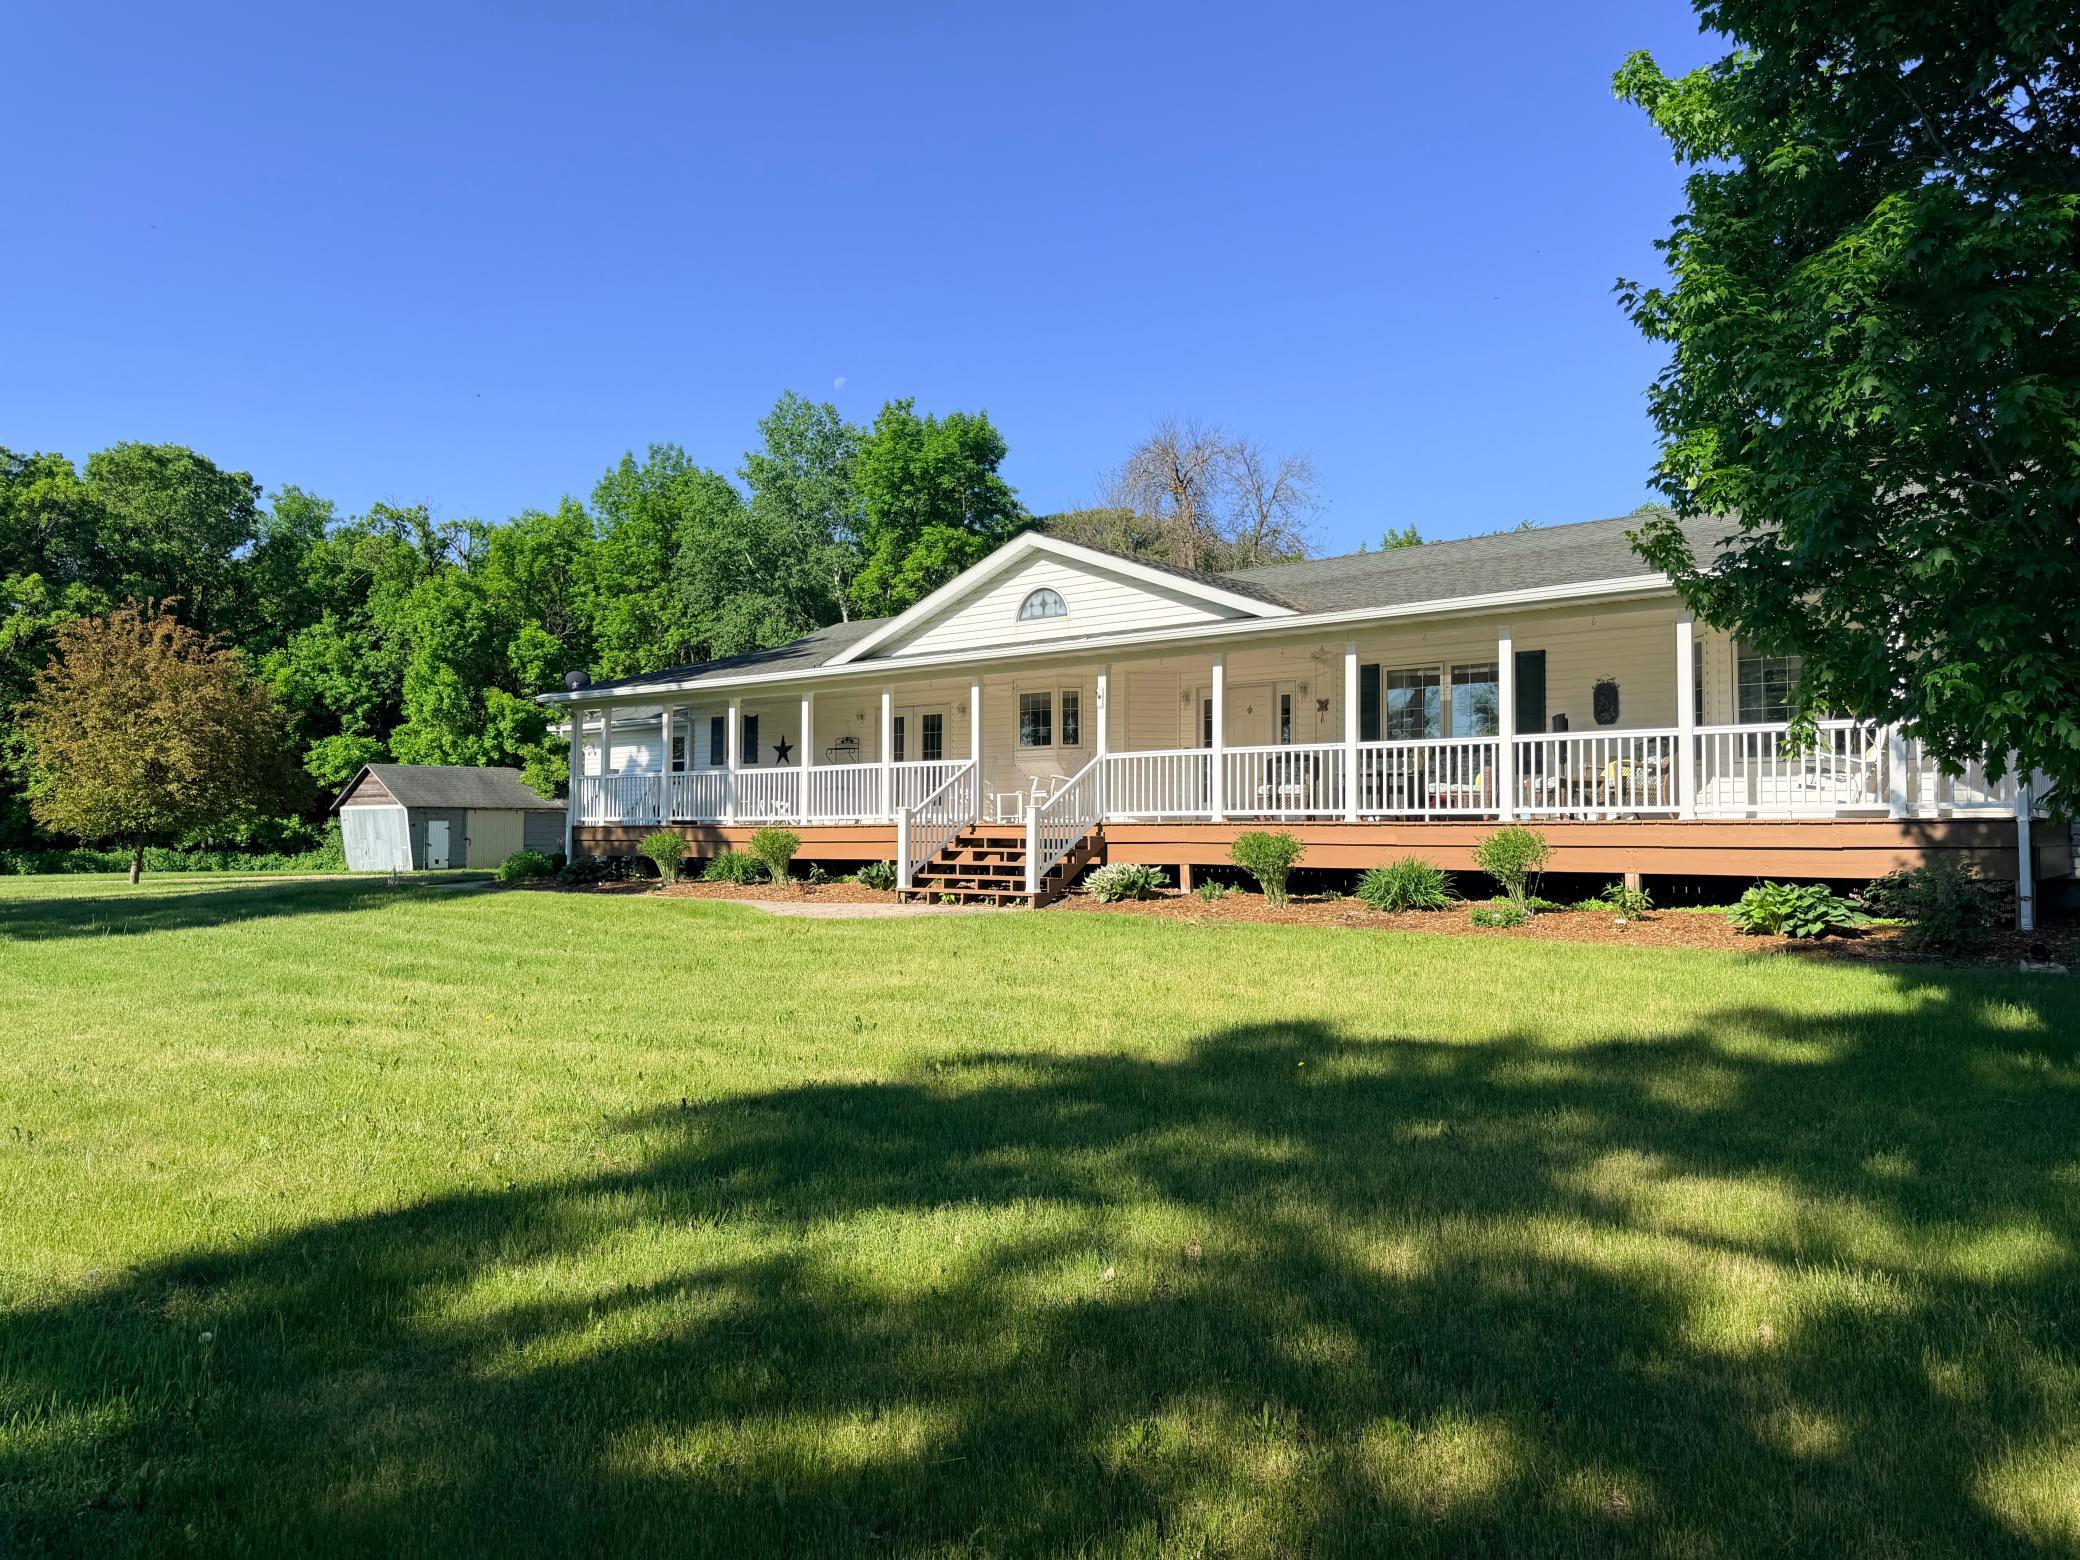

Listing Office: Wayvora Realty
Last Updated: June - 26 - 2026
The data relating to real estate for sale on this web site comes in part from the Broker Reciprocity SM Program of the Regional Multiple Listing Service of Minnesota, Inc. The information provided is deemed reliable but not guaranteed. Properties subject to prior sale, change or withdrawal. ©2024 Regional Multiple Listing Service of Minnesota, Inc All rights reserved.