
$429,000
Baudette, MN 56623
MLS# 7079923
Status: Pending
2 beds | 2 baths | 1140 sqft
1 / 32
Property Description
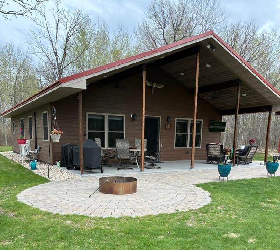
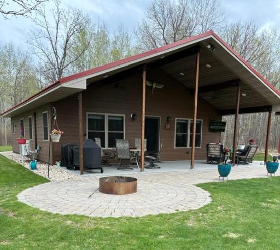
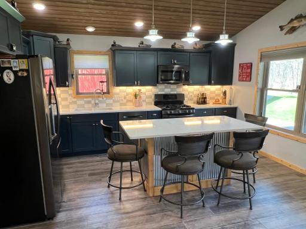
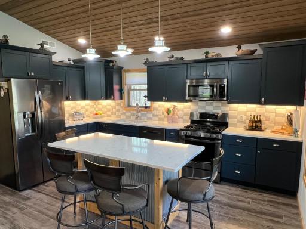
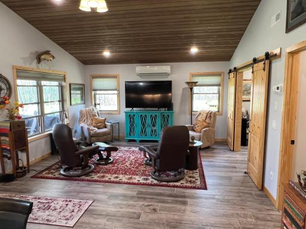
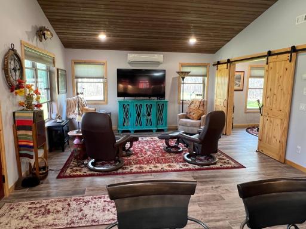
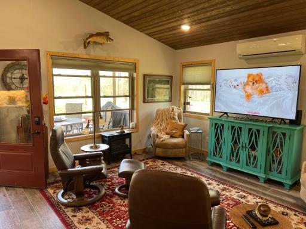
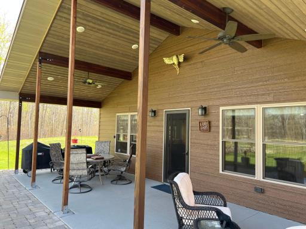
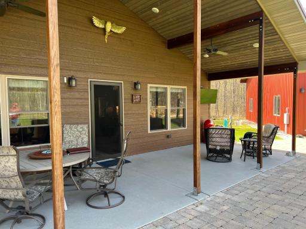
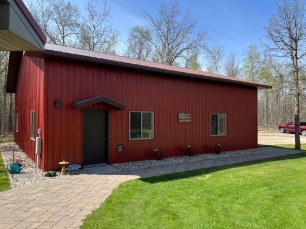
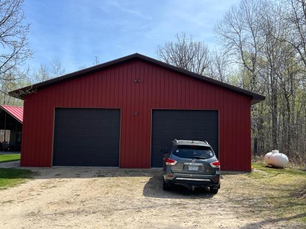
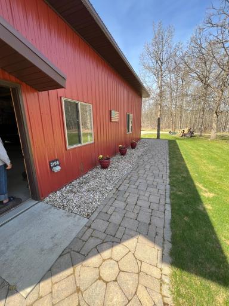
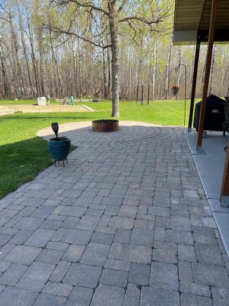
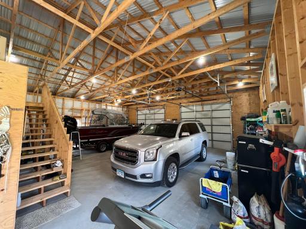
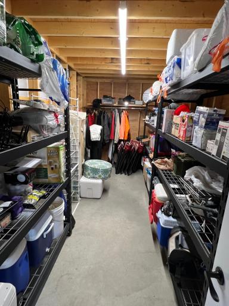
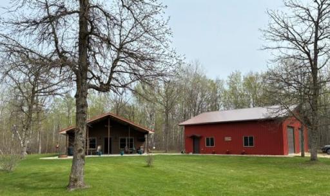
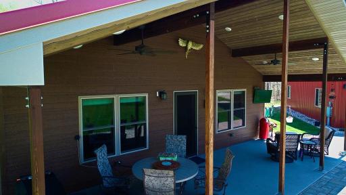
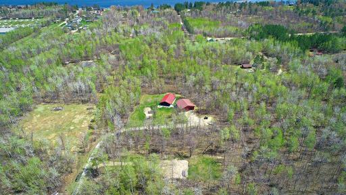
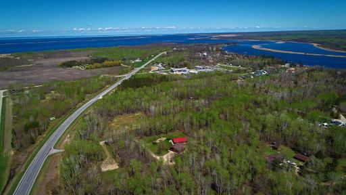
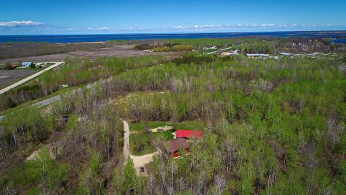
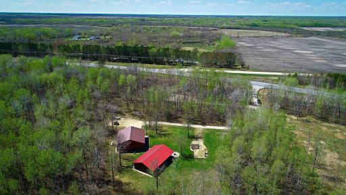
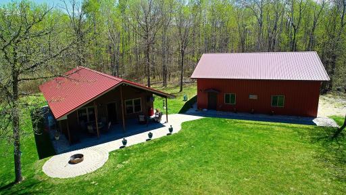
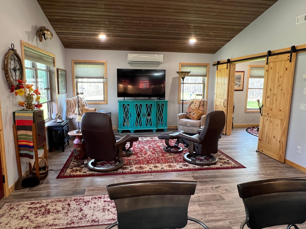
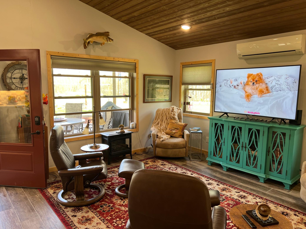
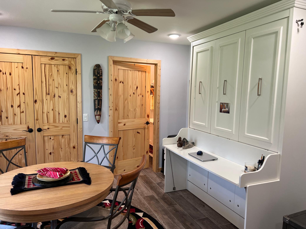
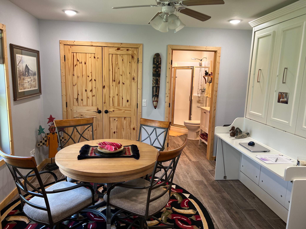
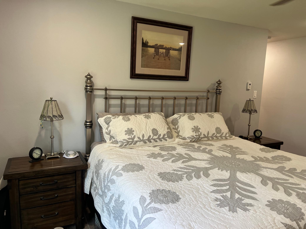
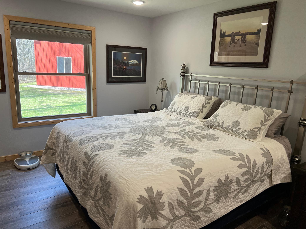
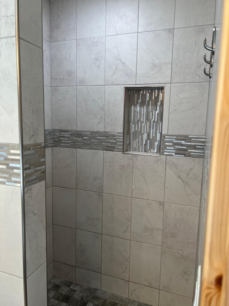
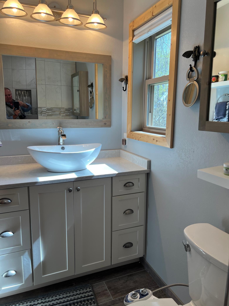
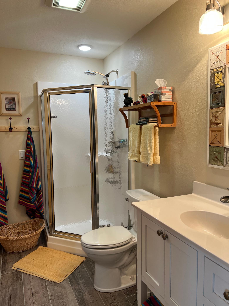
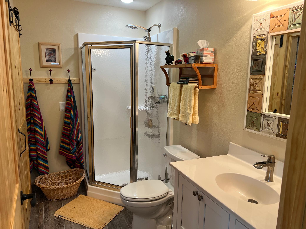
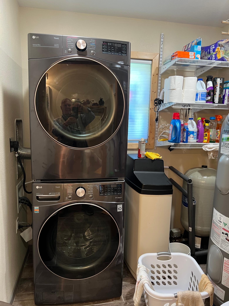
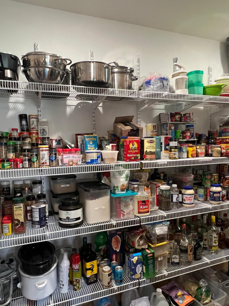
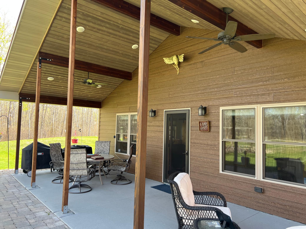
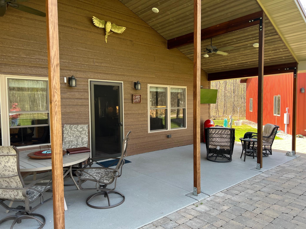
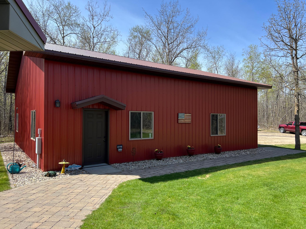
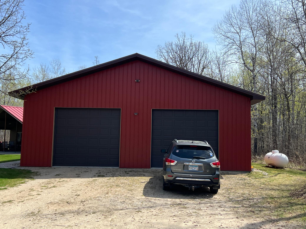
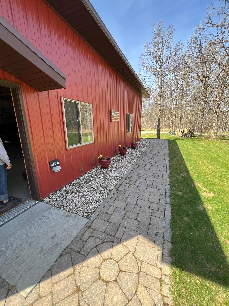
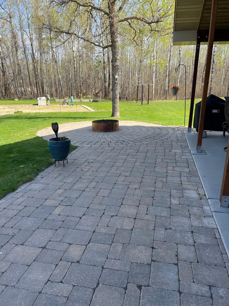
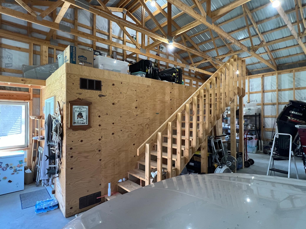
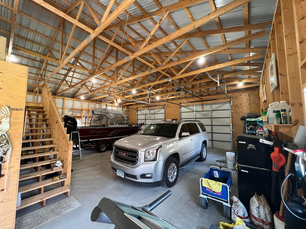
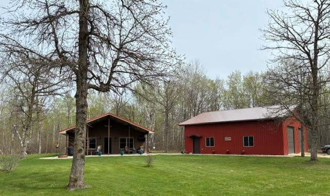
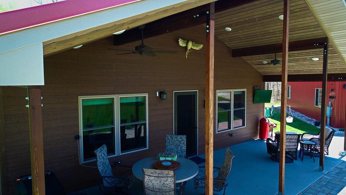
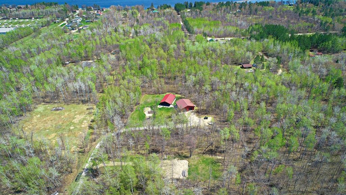
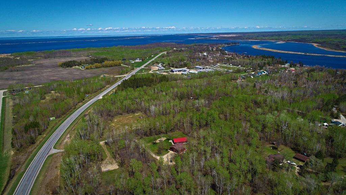
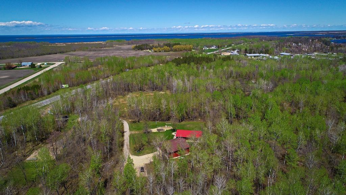
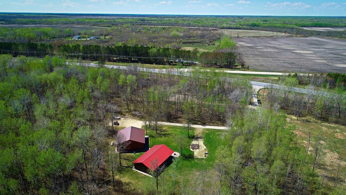
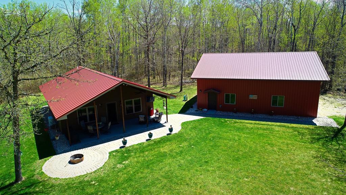
Totally furnished home located in the Wheelers Point resort area. Located approximately ¼ mile from the Rainy River & Public boat landing and winter road access to fishing. Golf cart/ATV ride nearby excellent dining and lounges. This home could also be considered by investors for a VRBO. MOVE IN READY. Home was built in 2018, has 1,140 square feet on a slab. Main living area has vaulted ceilings, ceramic tile flooring throughout, two bedrooms (one bedroom currently utilized as a game room), two baths, walk in closet in owner’s bedroom, spacious laundry, kitchen has soft close cabinets, drawers, Bosch dishwasher and large pantry. Dwelling has floor heat, air exchange and mini split air with heat coil. Exterior has 50-year LP smart siding; steel roof and all windows are egress. Covered patio with lights, paver walkway to firepit and garage. BONUS a 50-amp breaker RV hookup with water and sewer. The RV site has its own sewer system. Private 5-acre site. Included by room and area: Living Room: 2 end tables, 4 chairs, 1 credenza, 1 large TV, 1 small heater, 1 floor lamp and some artwork. Multi-Purpose room aka second bedroom: sheets, blankets, pillow for wall bed, game table with 4 chairs, 1 end table, 1 lamp, file cabinet, printer & shredder. Kitchen: Refrigerator, dishwasher, range, microwave, full set of dishes, glassware, wine glasses etc., all storage containers, silverware, knives, cooking utensils, pots, pans, coffee pots, toaster, 4 bar stools, placemats, napkins, etc. Laundry Room: 2-year-old washer and dryer, Dyson Vacuum, mops, floor washer, water softener, laundry soaps, cleaners & shop rags. Master Bedroom: King size bed, all bedding, 2 nightstands, 1 large TV, dresser & chair. Master Bath: all towel & wash clothes. Patio: Table, 4 chairs, 2 lounge chairs, table, charcoal grill, Black stone, TV, red designer trash can. Man Cave/Garage: Bradley smoker, wine fridge, small beer fridge, garbage cans, shovel, misc. garden tools, assorted man tools, free standing shelving, ladders, safe and other miscellaneous items. Garage measures 40x40 with 12’ high sidewalls and 10’ high doors that are 12’ wide, two entrance doors, concrete floor, enclosed storage room with stair access to attic loft for more storage.
Details
Maps
Contract Information
Owner is an Agent?: No
Auction?: No
Status: Pending
Off Market Date: 2026-06-12
Contingency: None
Current Price: $429,000
Original List Price: 429000
ListPrice: 429000
List Date: 2026-05-26
Office/Member Info
Association: NWMAR
General Property Information
# Carport Spaces: 0
Common Wall: No
Lot Measurement: Acres
Manufactured Home?: No
Multiple PIDs?: No
New Development: No
Number of Fireplaces: 0
Other Parking Spaces: 4
Waterfront YN: No
Year Built: 2018
Yearly/Seasonal: Yearly
Zoning: Residential-Single Family
Lot Dimensions: 660x330
Acres: 5.01
Bath Three Quarters: 2
Bath Half: 0
Bath Quarter: 0
Main Floor Total SqFt: 1140
Above Grd Total SqFt: 1140
Below Grd Total SqFt: 0
Total SqFt: 1140
Total Finished Sqft: 1140.00
FireplaceYN: No
Foundation Size: 1140
Style: (SF) Single Family
Garage Stalls: 2
Power Company: North Star Electric Coop
Association Fee: 0
Assessment Pending: No
Bedrooms: 2
Baths Total: 2
Location, Tax and Other Information
AssocFeeYN: No
Legal Description: SW4NW4, LESS DEEDED
Listing City: Baudette
Map Page: 999
Municipality: Wheeler Twp
School District: Lake of the Woods
School District Phone: 218-634-2735
Zip Plus 4: 5952
Property ID Number: 192523020
Tax Year: 2025
Tax Amount: 1650
In Foreclosure?: No
Potential Short Sale?: No
Lender Owned?: No
Directions & Remarks
Public Remarks: Totally furnished home located in the Wheelers Point resort area. Located approximately ¼ mile from the Rainy River & Public boat landing and winter road access to fishing. Golf cart/ATV ride nearby excellent dining and lounges. This home could also be considered by investors for a VRBO. MOVE IN READY. Home was built in 2018, has 1,140 square feet on a slab. Main living area has vaulted ceilings, ceramic tile flooring throughout, two bedrooms (one bedroom currently utilized as a game room), two baths, walk in closet in owner’s bedroom, spacious laundry, kitchen has soft close cabinets, drawers, Bosch dishwasher and large pantry. Dwelling has floor heat, air exchange and mini split air with heat coil. Exterior has 50-year LP smart siding; steel roof and all windows are egress. Covered patio with lights, paver walkway to firepit and garage. BONUS a 50-amp breaker RV hookup with water and sewer. The RV site has its own sewer system. Private 5-acre site.
Included by room and area:
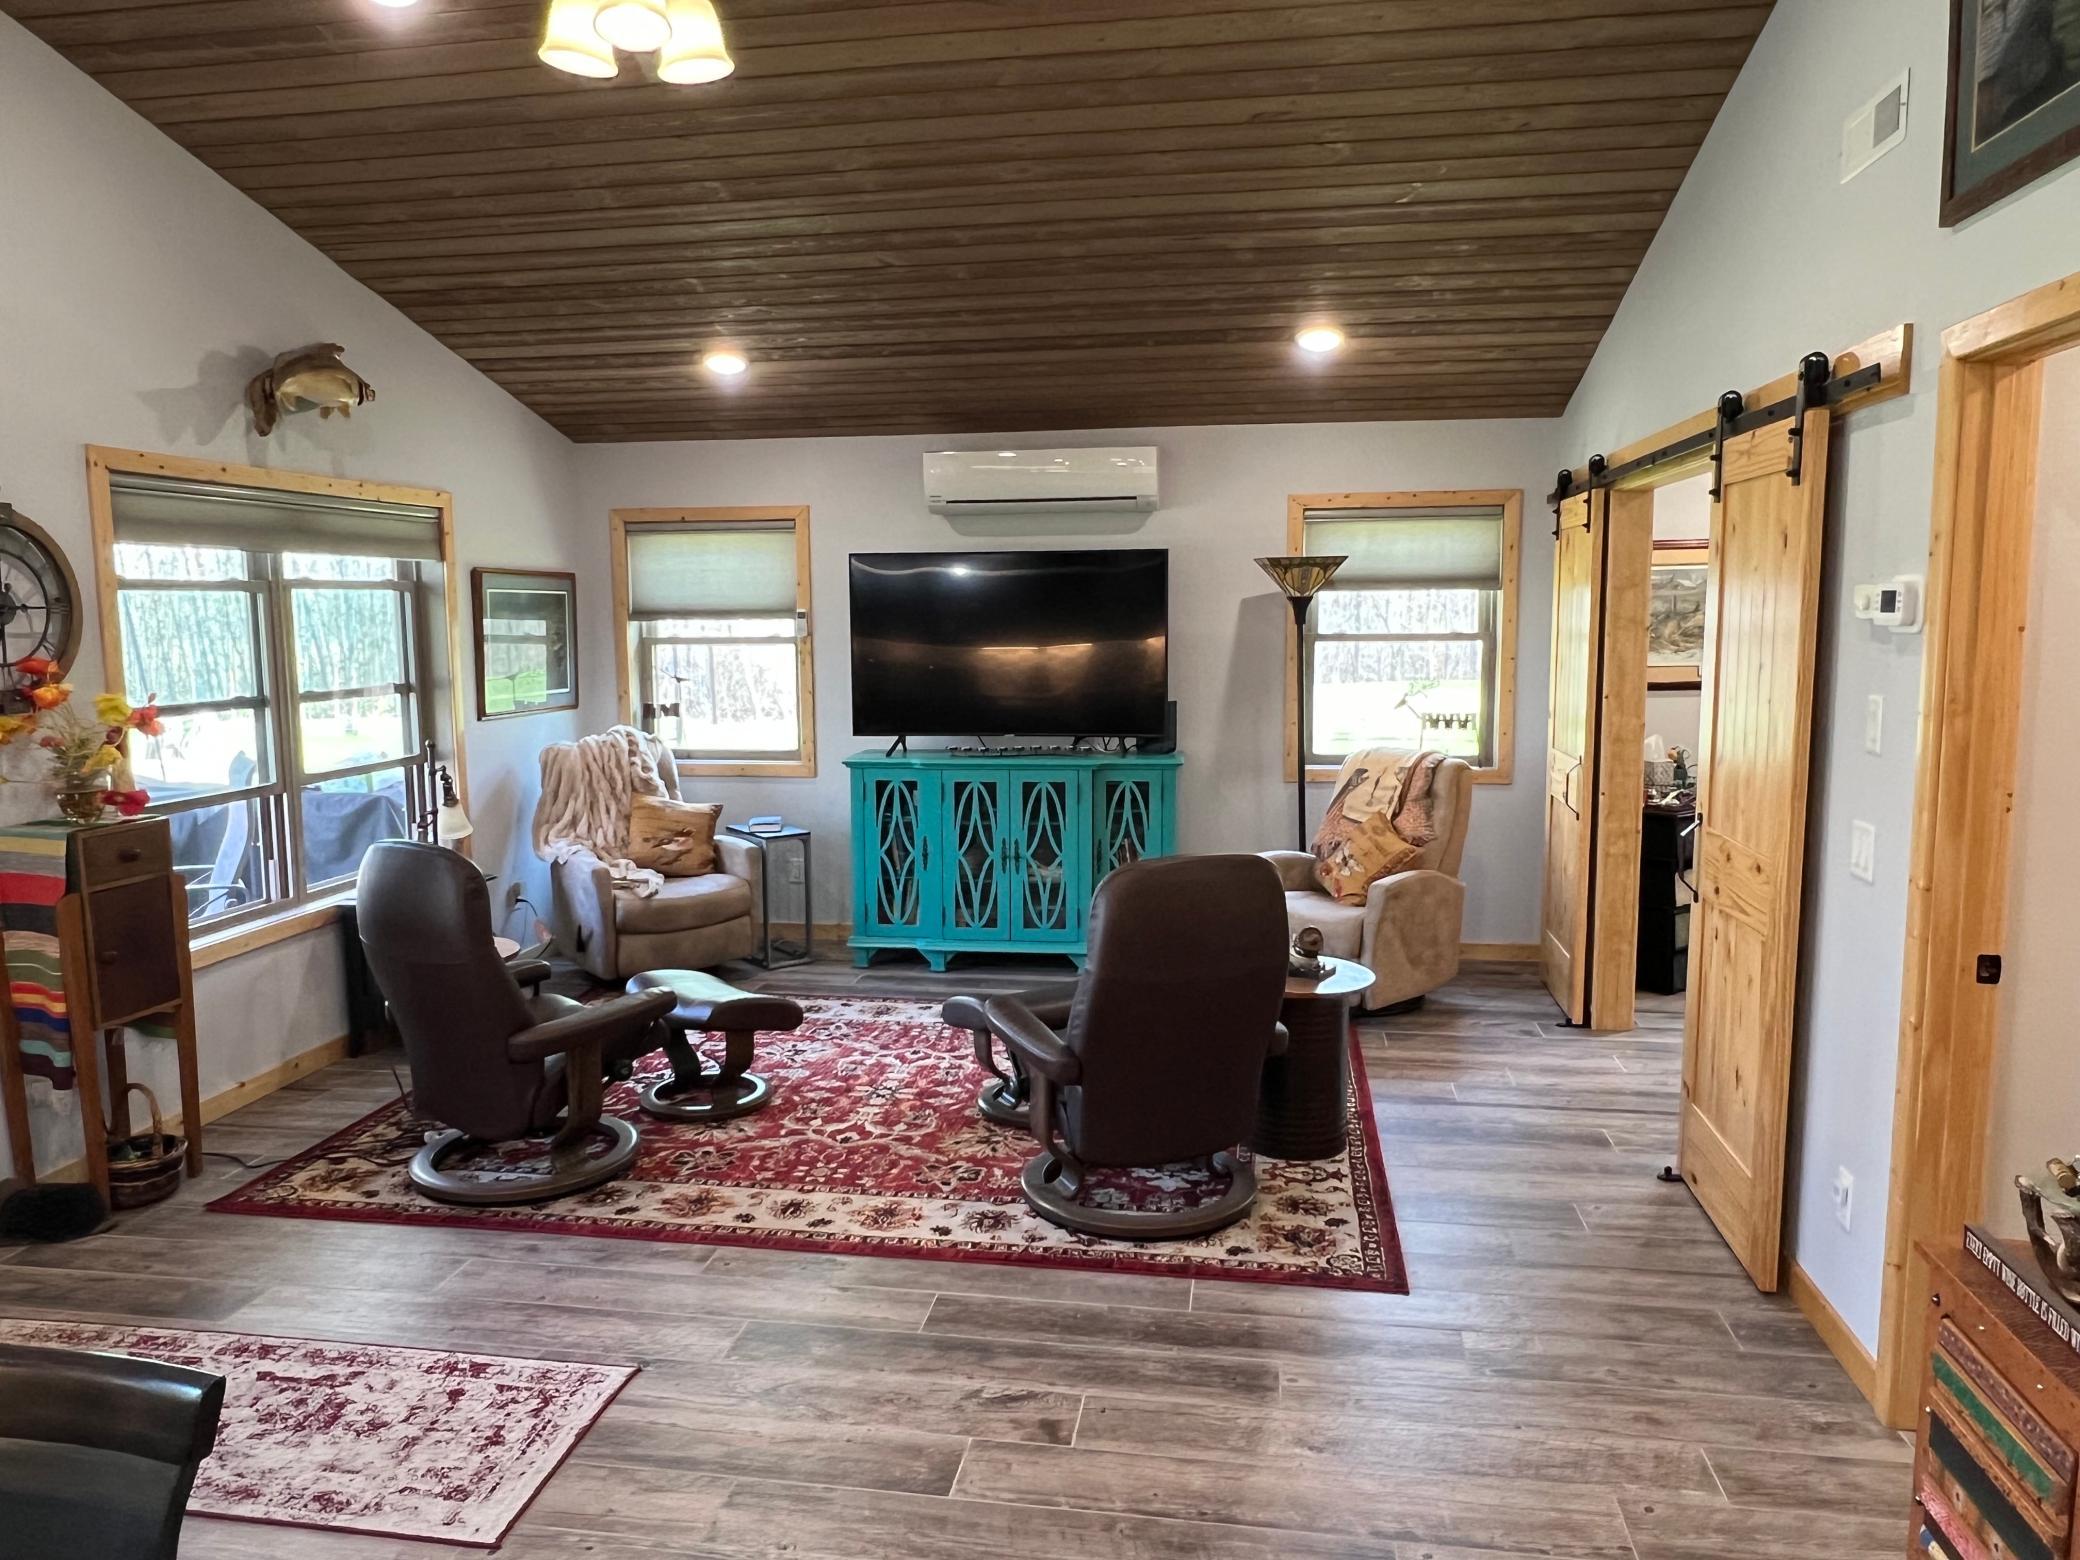
Living Room: 2 end tables, 4 chairs, 1 credenza, 1 large TV, 1 small heater, 1 floor lamp and some artwork.
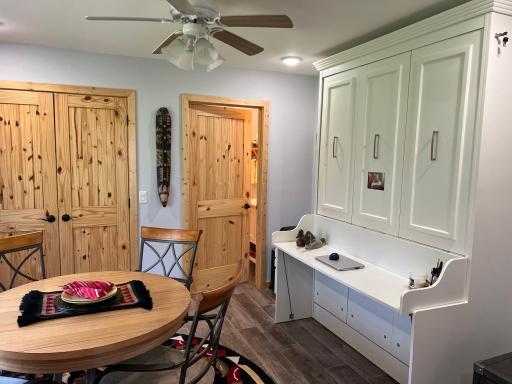
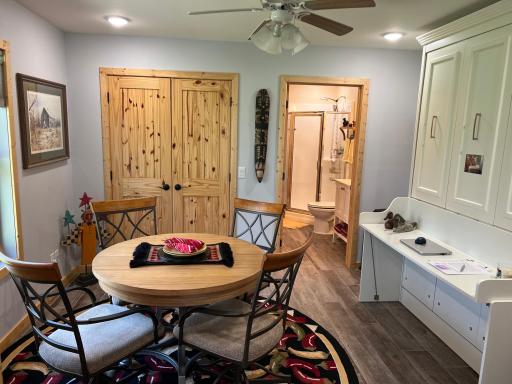
Multi-Purpose room aka second bedroom: sheets, blankets, pillow for wall bed, game table with 4 chairs, 1 end table, 1 lamp, file cabinet, printer & shredder.
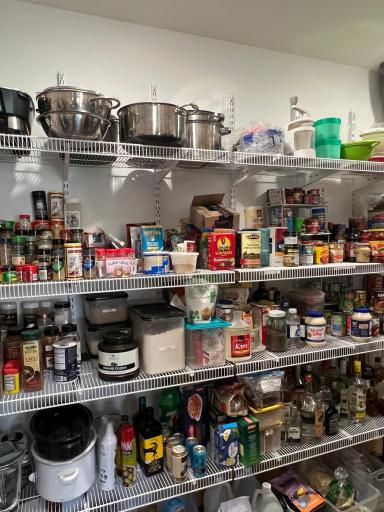
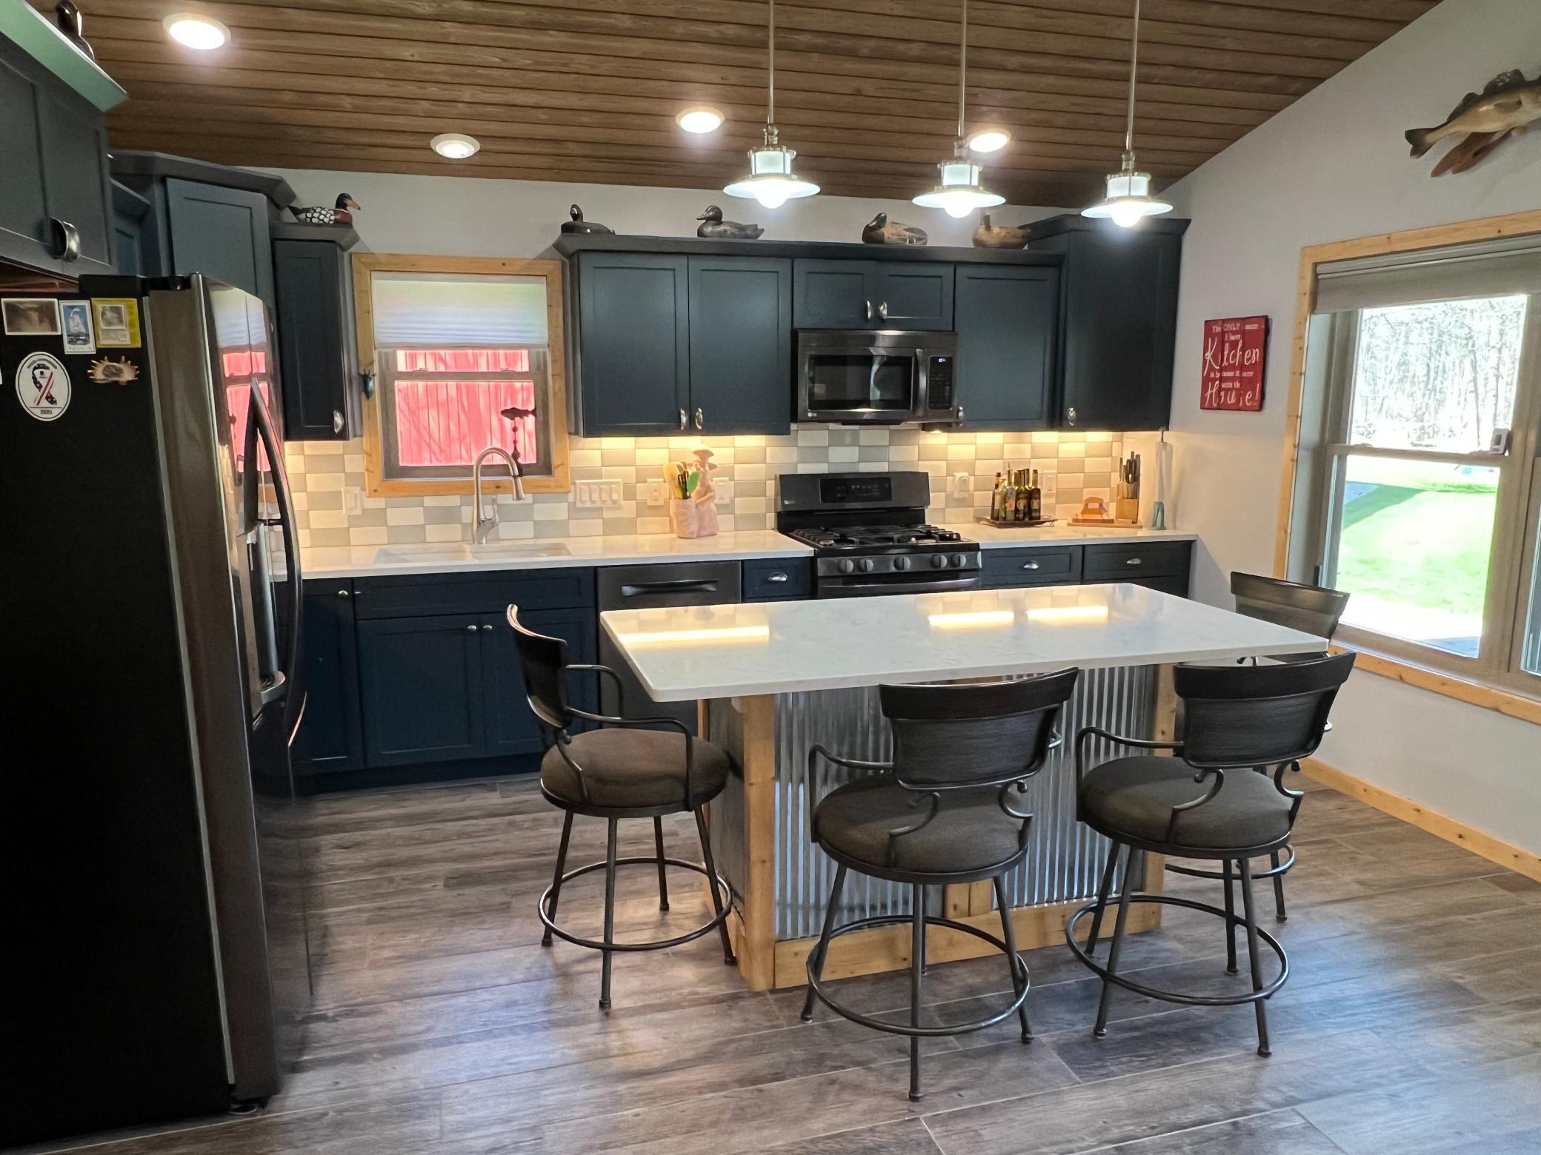
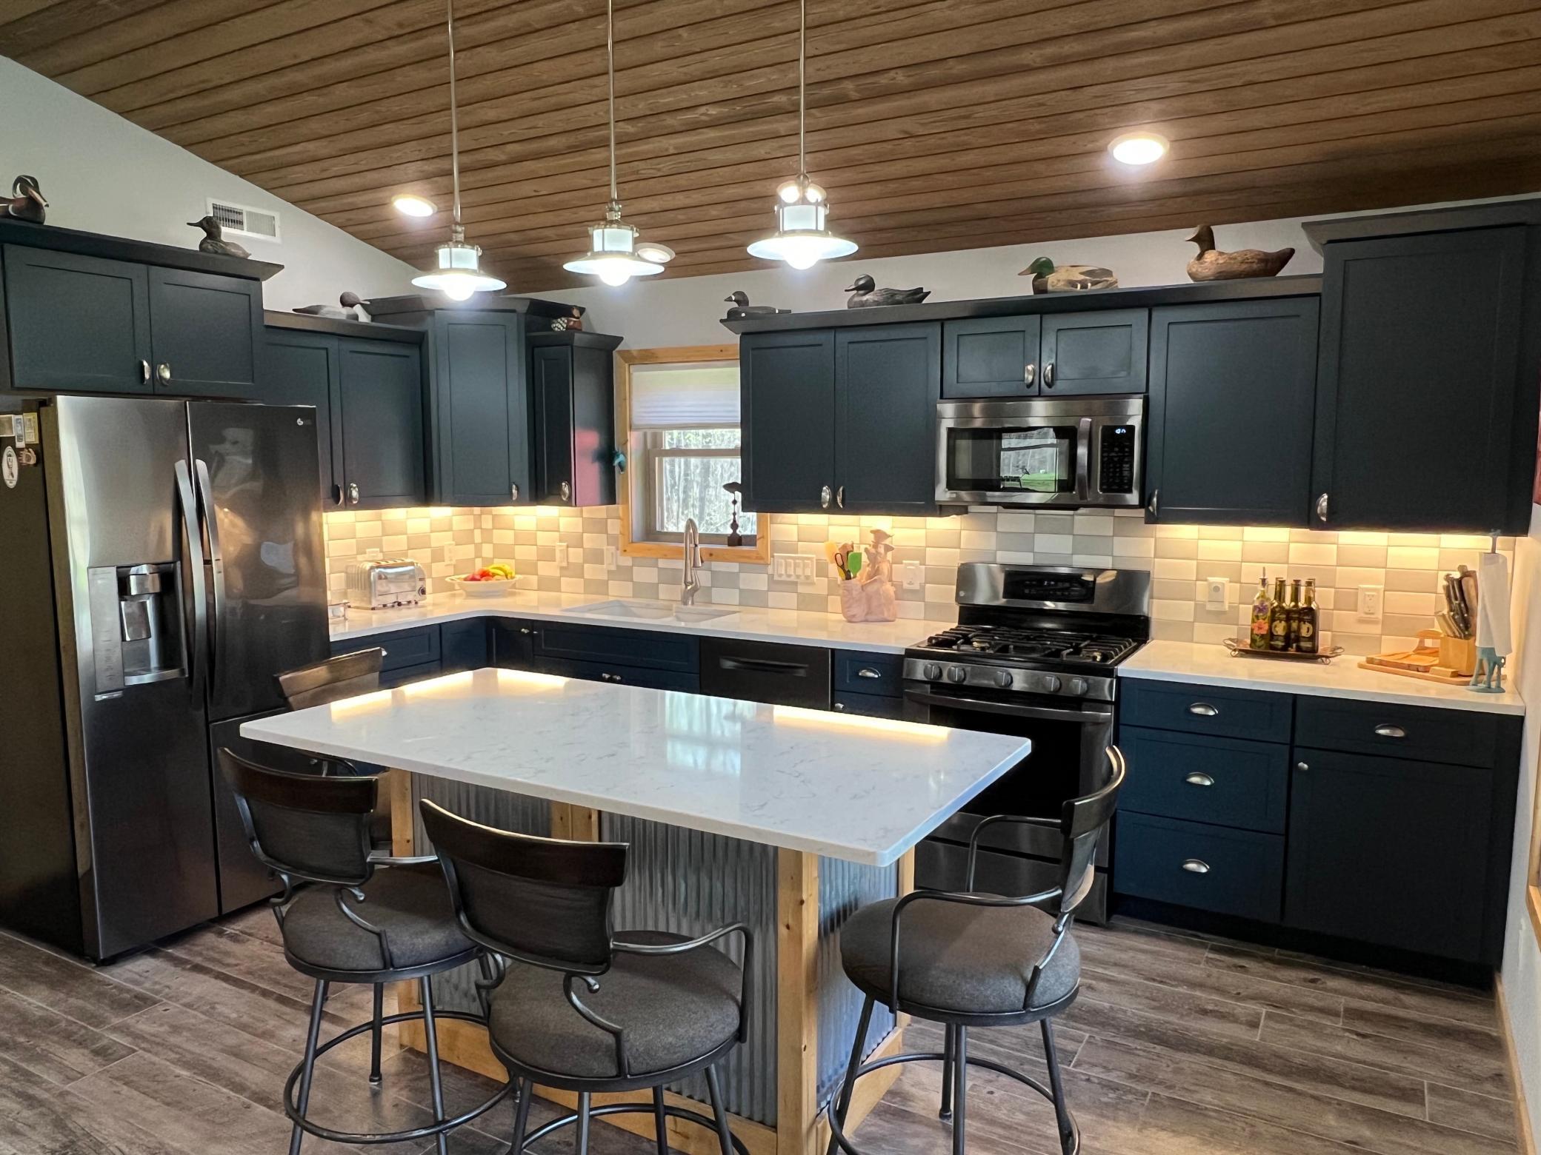
Kitchen: Refrigerator, dishwasher, range, microwave, full set of dishes, glassware, wine glasses etc., all storage containers, silverware, knives, cooking utensils, pots, pans, coffee pots, toaster, 4 bar stools, placemats, napkins, etc.
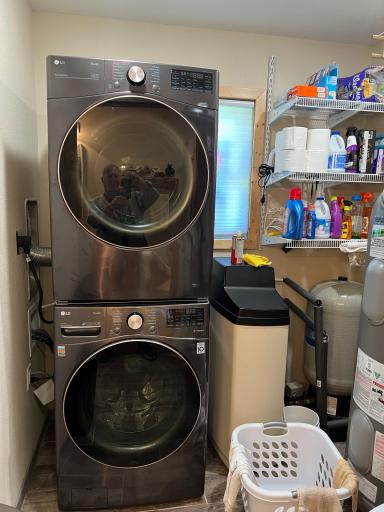
Laundry Room: 2-year-old washer and dryer, Dyson Vacuum, mops, floor washer, water softener, laundry soaps, cleaners & shop rags.
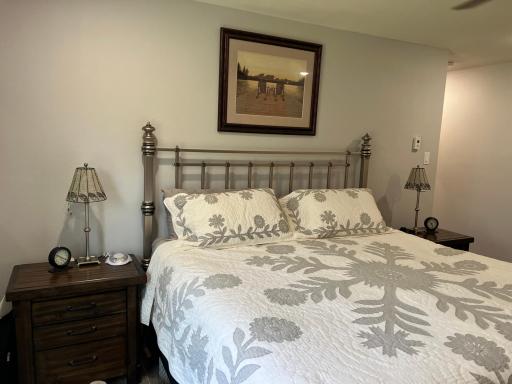
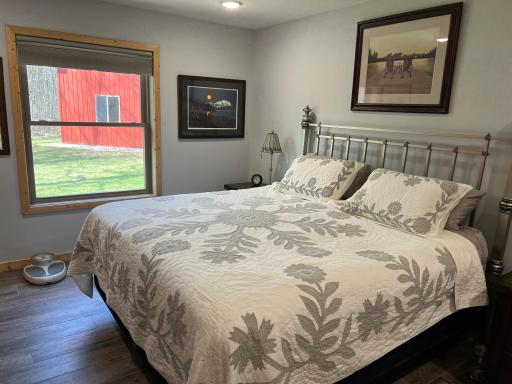
Master Bedroom: King size bed, all bedding, 2 nightstands, 1 large TV, dresser & chair.
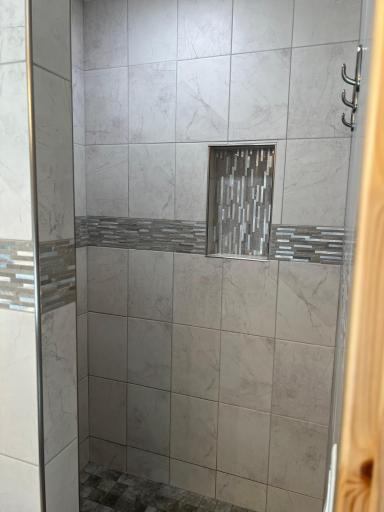
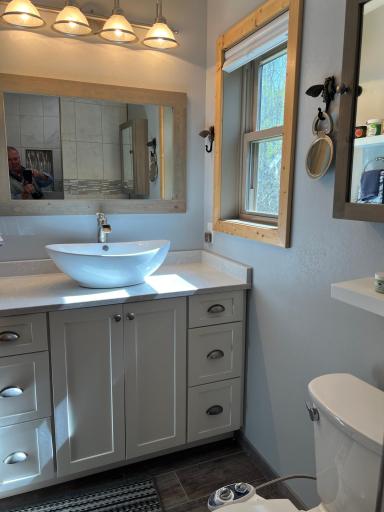
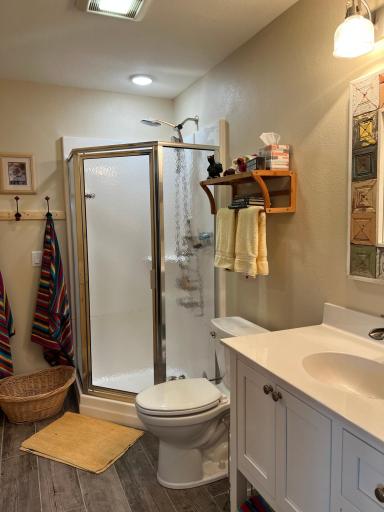
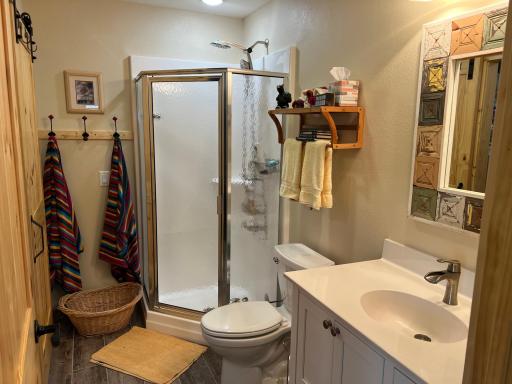
Master Bath: all towel & wash clothes.
Patio: Table, 4 chairs, 2 lounge chairs, table, charcoal grill, Black stone, TV, red designer trash can.
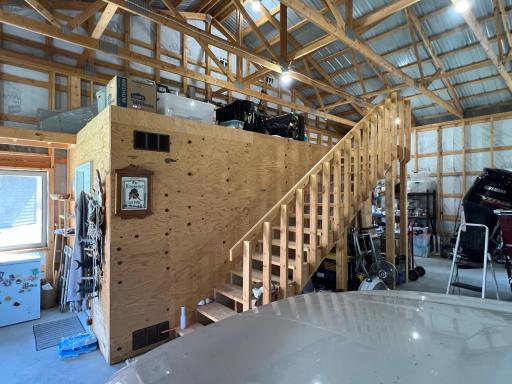
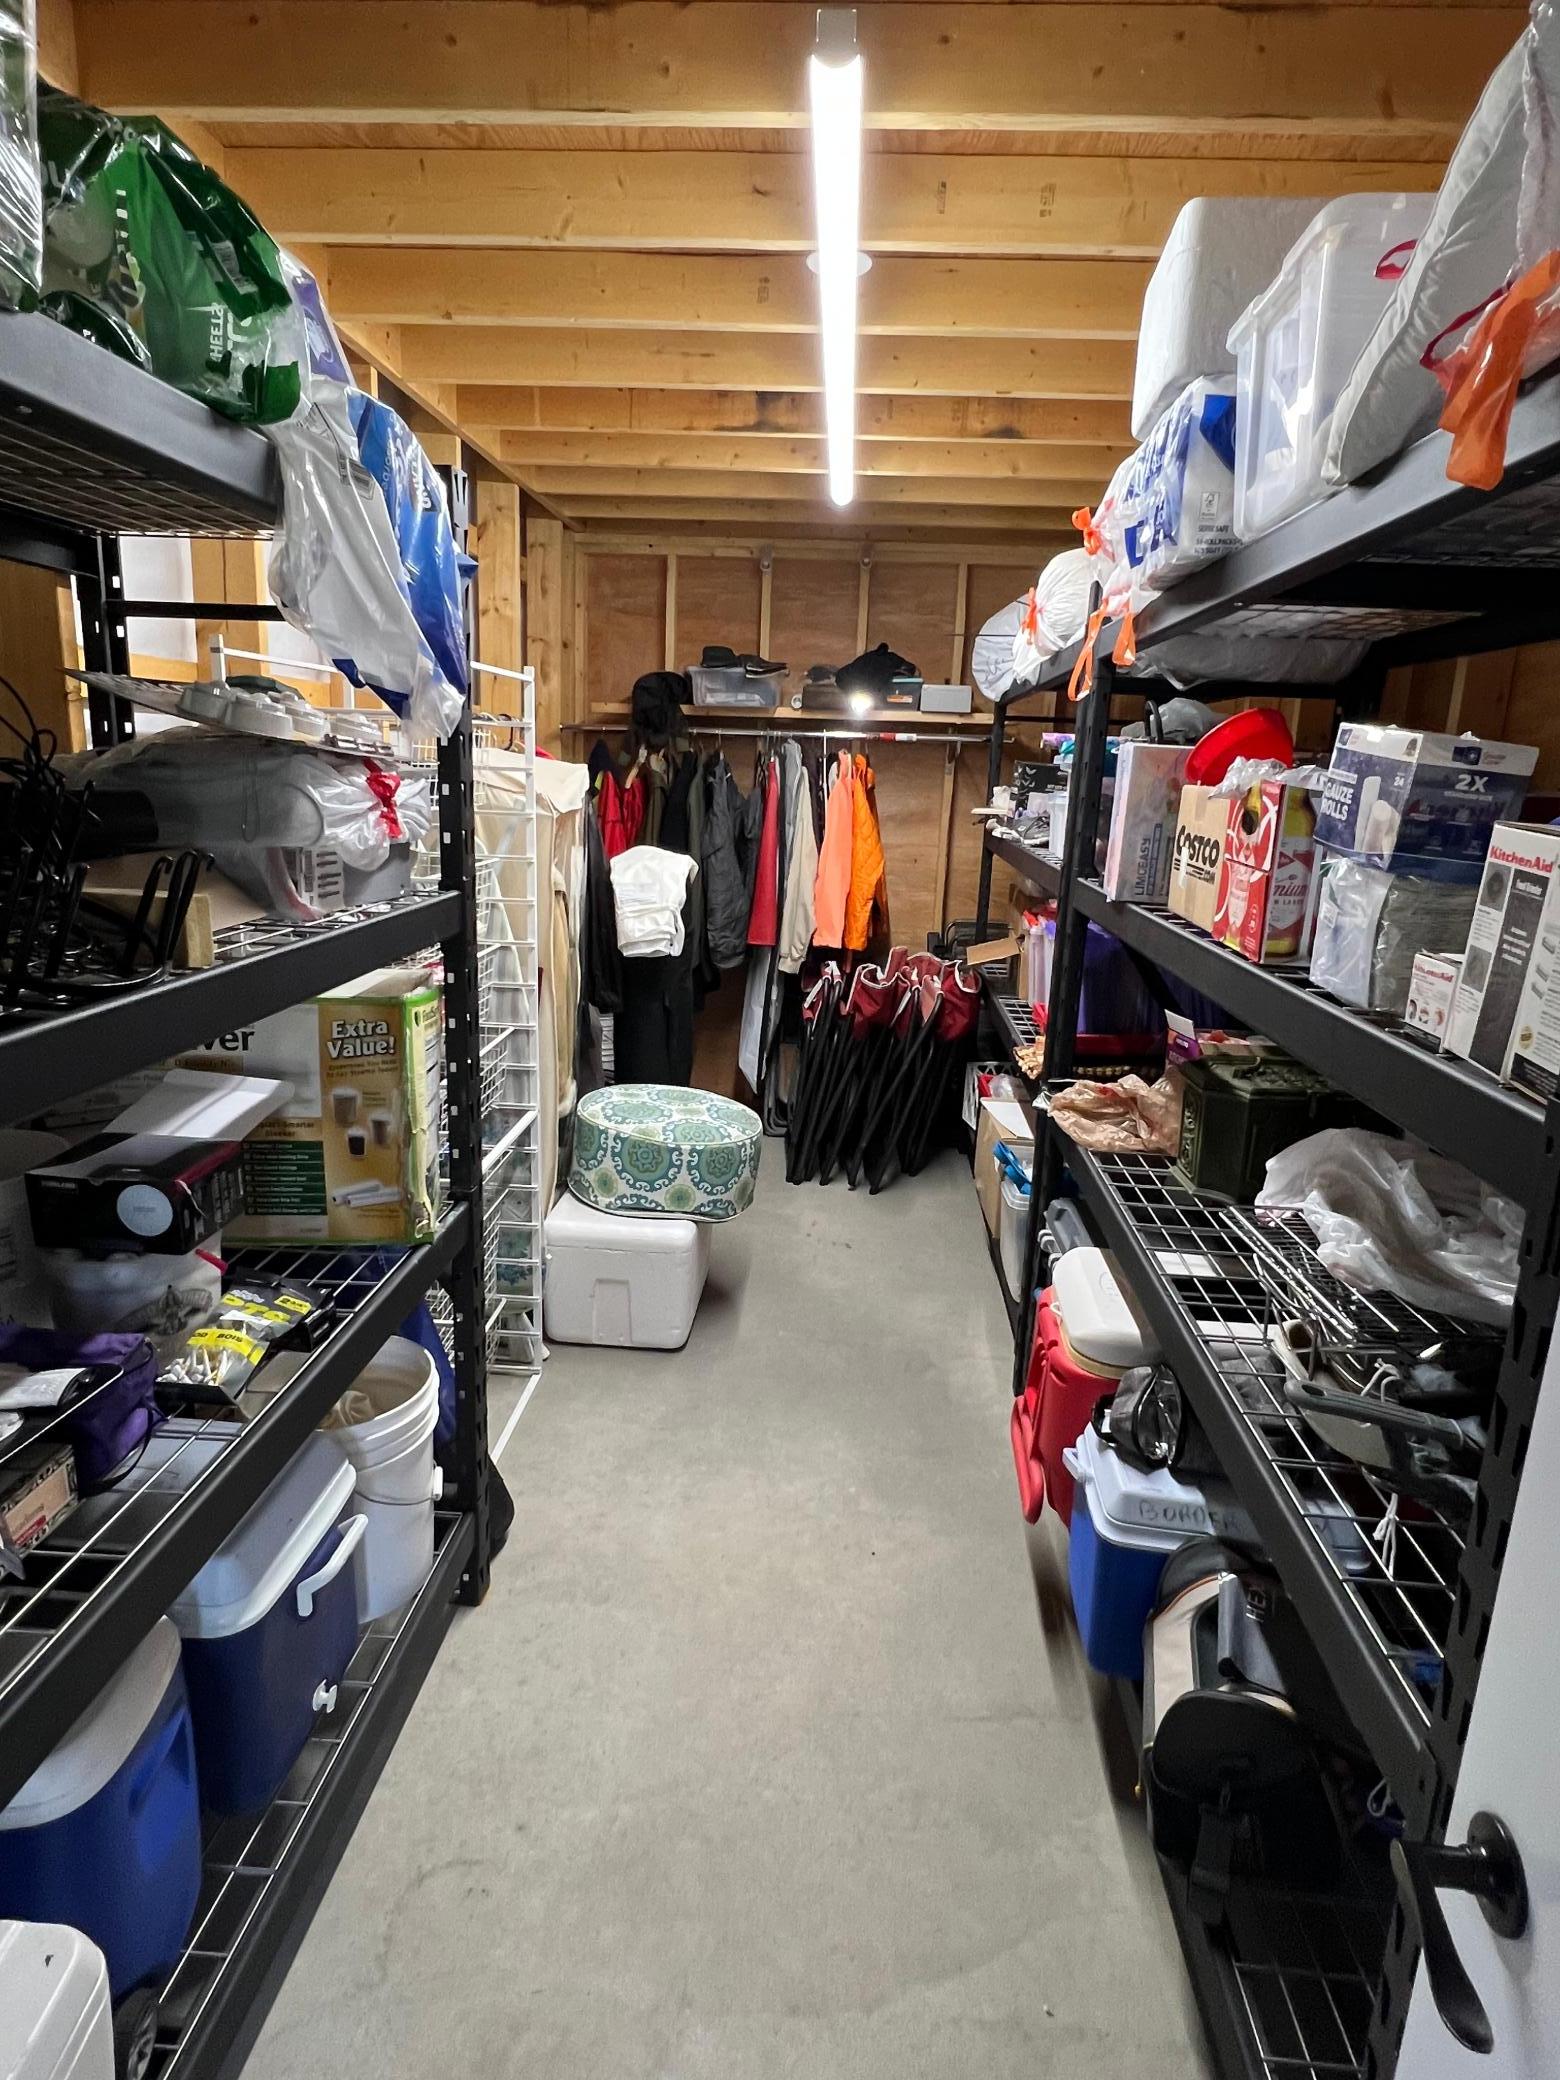
Man Cave/Garage: Bradley smoker, wine fridge, small beer fridge, garbage cans, shovel, misc. garden tools, assorted man tools, free standing shelving, ladders, safe and other miscellaneous items. Garage measures 40x40 with 12’ high sidewalls and 10’ high doors that are 12’ wide, two entrance doors, concrete floor, enclosed storage room with stair access to attic loft for more storage.
Directions: From Baudette 10.5 miles north on State HWY 172
Accessible
None: 1
Air Conditioning
None: 1
Appliances
Dishwasher: 1
Dryer: 1
Microwave: 1
Range: 1
Refrigerator: 1
Washer: 1
Assessments
Assessment Balance: 0
Tax With Assessments: 1650
Assumable Loan
Not Assumable: 1
Basement
Foundation Dimensions: 30x48
None: 1
Bath Description
Main Floor 3/4 Bath: 1
3/4 Primary: 1
Building Information
Finished SqFt Above Ground: 1140
Construction Materials
Frame: 1
Construction Status
Previously Owned: 1
Dining Room Description
Eat In Kitchen: 1
Electric
200+ Amp Service: 1
Exterior
Cement Board: 1
Foundation
Slab: 1
Fuel
Propane: 1
Heating
In-Floor Heating: 1
Insurance Fee
Insurance Fee: 0
Internet Options
Cable: 1
Laundry
Laundry Room: 1
Lease Details
Land Leased: Not Applicable
Lock Box Type
None: 1
Lot Description
Tree Coverage - Heavy: 1
Miscellaneous Information
DP Resource: Yes
Homestead: No
Ownership
Fractional Ownership: No
Parking Characteristics
Garage Dimensions: 40x40
Garage Door Height: 10
Garage Door Width: 12
Garage Square Feet: 1600
Property Subtype
Rural Residential: 1
Public Survey Info
Range#: 32
Section#: 25
Township#: 162
Road Frontage
Highway: 1
Road Responsibility
Public Maintained Road: 1
Roof
Metal: 1
Sewer
Mound Septic: 1
Stories
One: 1
Water
Well: 1
Location Tax and Other Information
House Number: 3108
Street Name: State Highway 172
Street Direction Suffix: NW
Postal City: Baudette
County: Lake of the Woods
State: MN
Zip Code: 56623
Property Features
Accessible: None
Air Conditioning: None
Appliances: Dishwasher; Dryer; Microwave; Range; Refrigerator; Washer
Assumable Loan: Not Assumable
Basement: None
Bath Description: Main Floor 3/4 Bath; 3/4 Primary
Construction Materials: Frame
Construction Status: Previously Owned
Dining Room Description: Eat In Kitchen
Electric: 200+ Amp Service
Exterior: Cement Board
Foundation: Slab
Fuel: Propane
Heating: In-Floor Heating
Internet Options: Cable
Laundry: Laundry Room
Lock Box Type: None
Lot Description: Tree Coverage - Heavy
Property Subtype: Rural Residential
Road Frontage: Highway
Road Responsibility: Public Maintained Road
Roof: Metal
Sewer: Mound Septic
Stories: One
Water: Well
Room Information
| Room Name | Level |
| Bathroom | Main |
| Bathroom | Main |
| First (1st) Bedroom | Main |
| Kitchen | Main |
| Laundry | Main |
| Living Room | Main |

Listing Office: North Border Realty
Last Updated: June - 26 - 2026
The data relating to real estate for sale on this web site comes in part from the Broker Reciprocity SM Program of the Regional Multiple Listing Service of Minnesota, Inc. The information provided is deemed reliable but not guaranteed. Properties subject to prior sale, change or withdrawal. ©2024 Regional Multiple Listing Service of Minnesota, Inc All rights reserved.