
$565,000
Thief River Falls, MN 56701
MLS# 6451116
Status: Closed
4 beds | 3 baths | 5289 sqft
1 / 84
Property Description
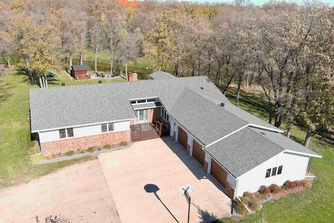
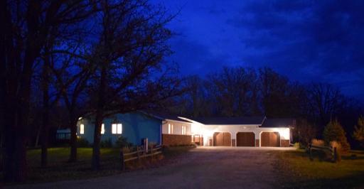
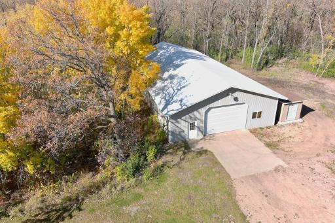
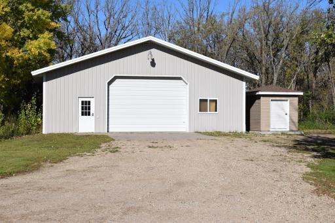
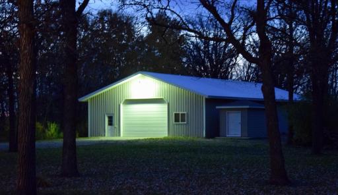
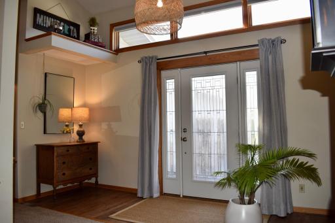
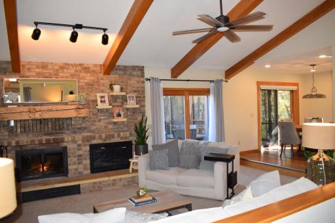
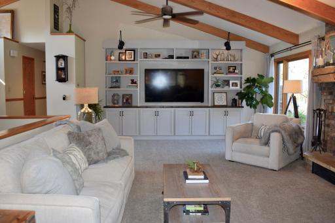
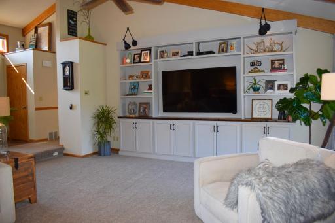
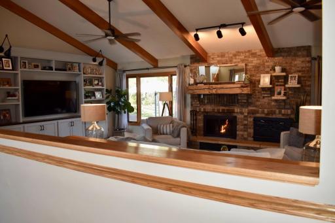
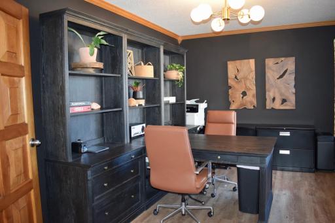
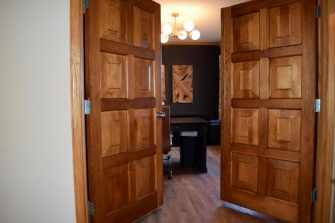
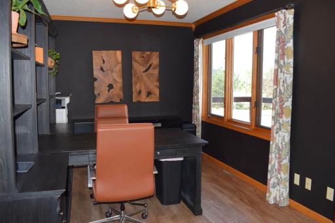
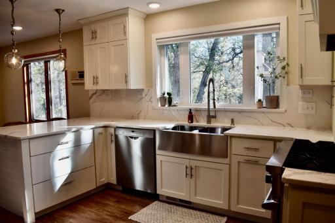
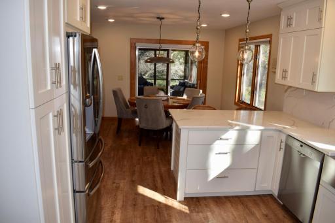
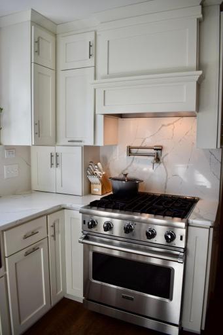
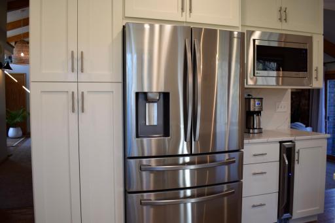
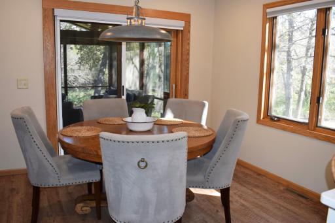
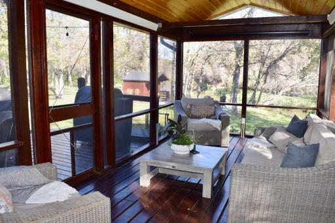
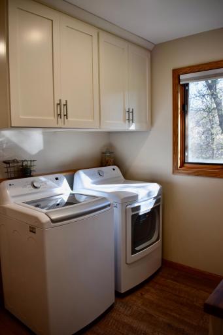
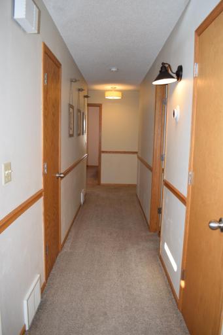
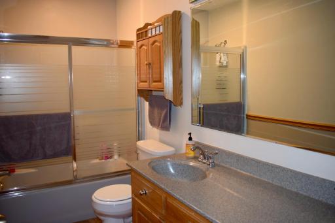
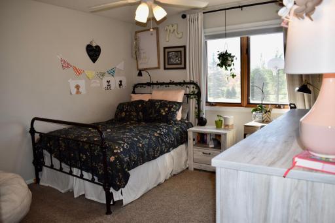
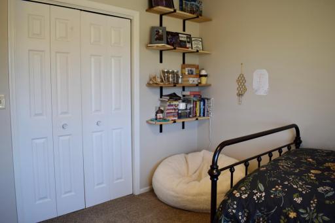
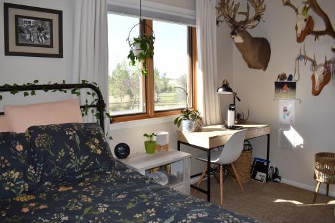
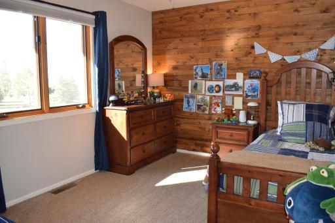
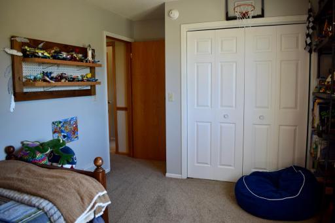
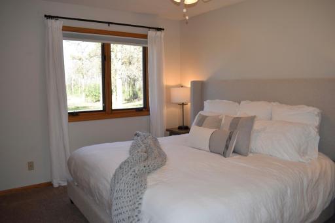
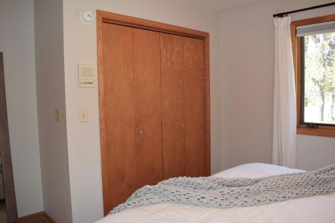
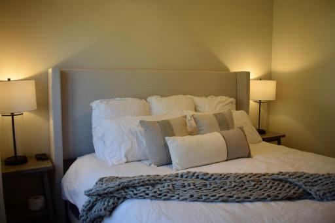
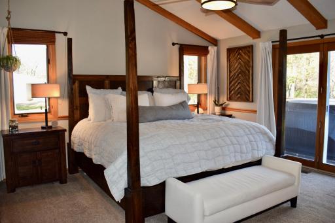
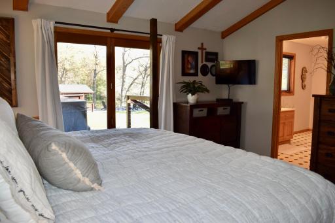
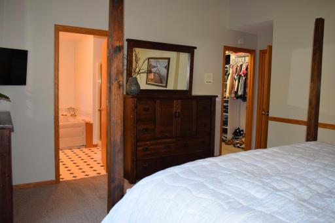
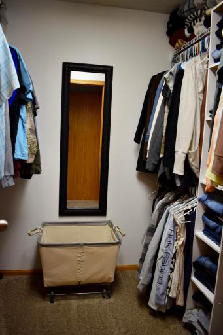
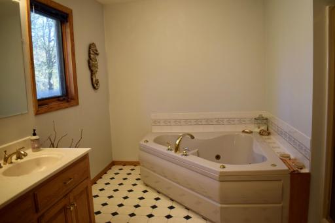
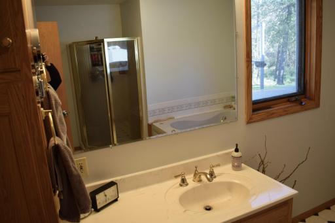
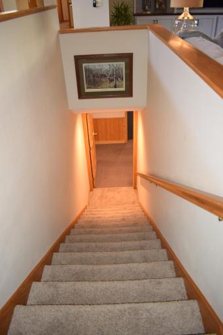
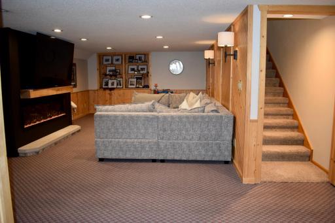
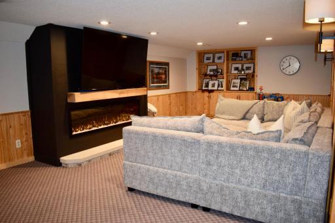
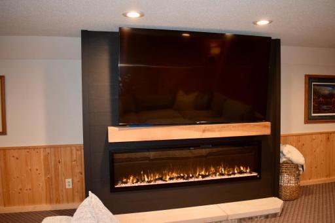
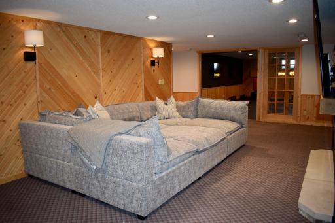
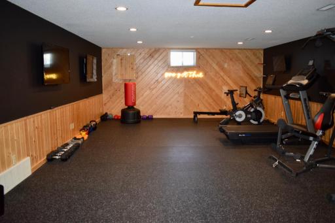
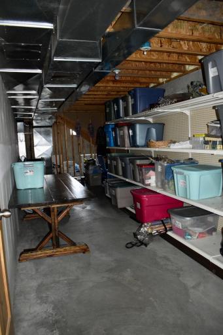
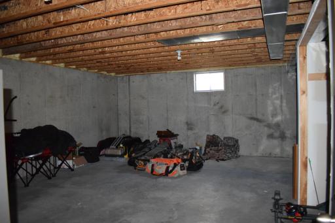
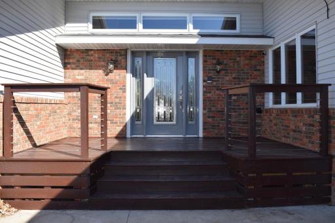
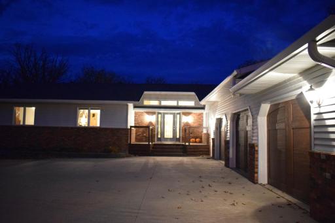
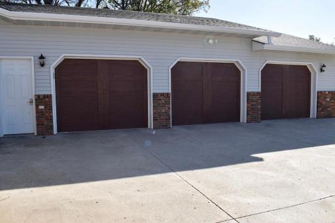
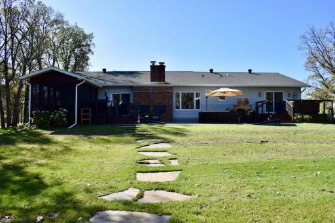
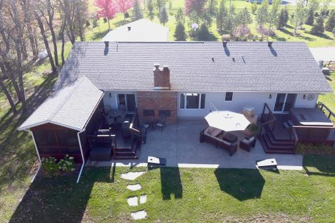
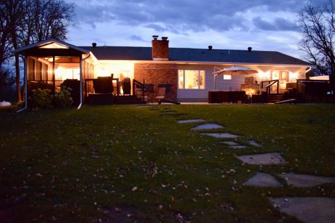
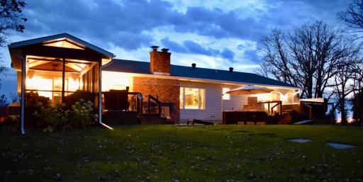
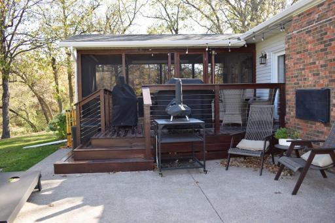
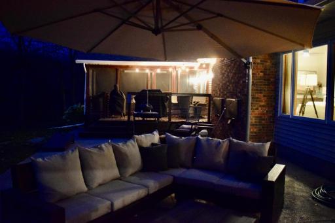
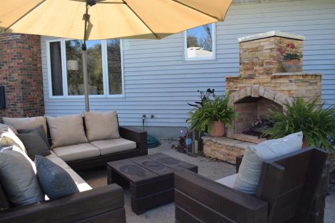
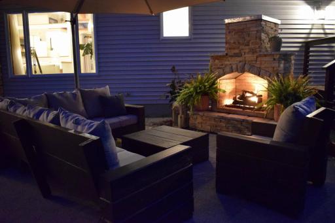
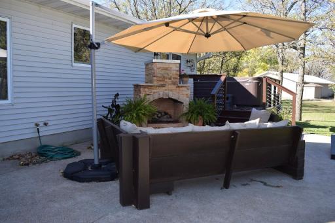
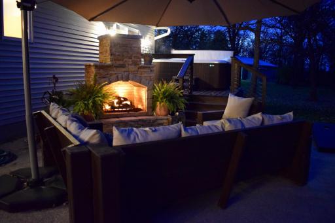
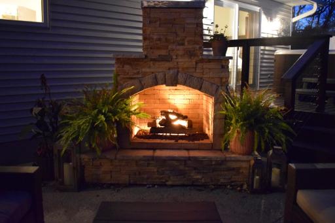
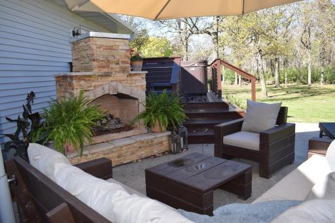
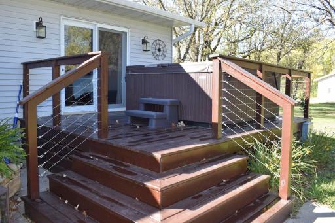
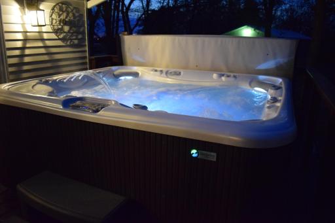
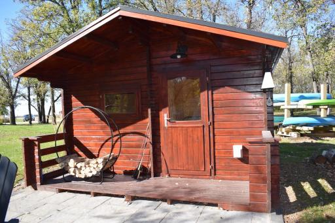
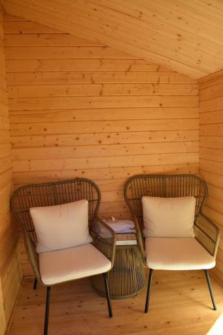
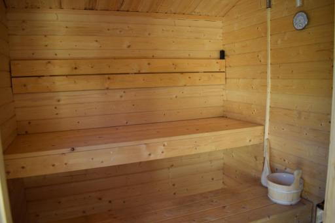
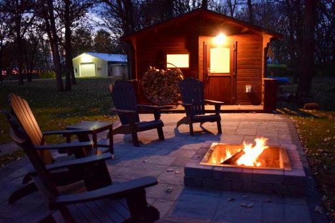
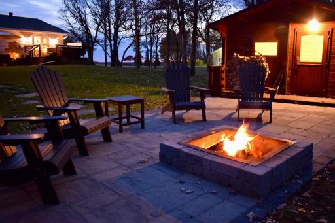
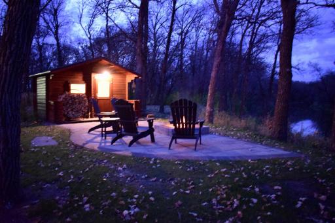
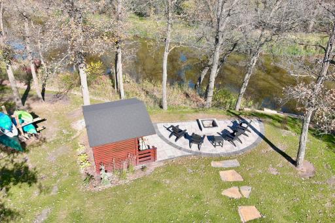
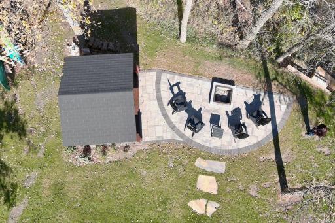
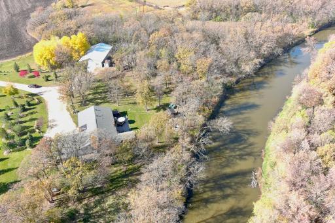
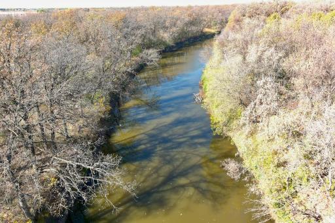
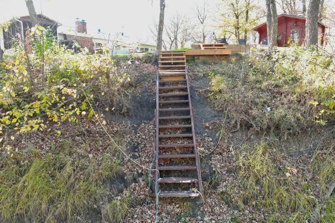
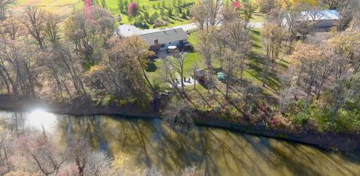
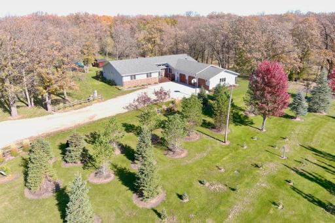
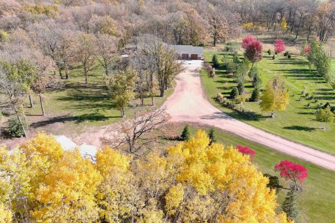
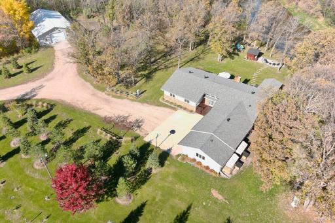
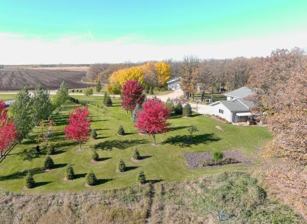
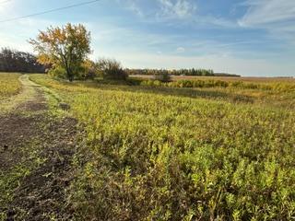
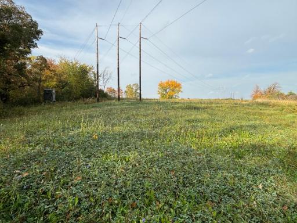
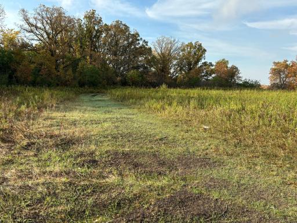
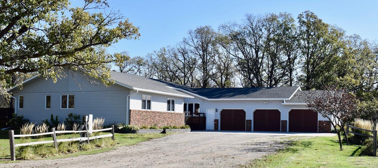
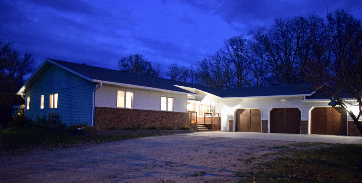
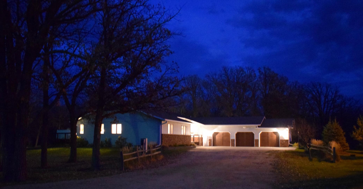
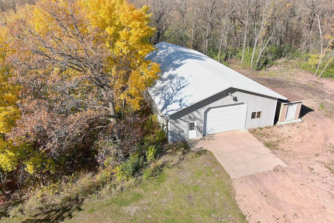
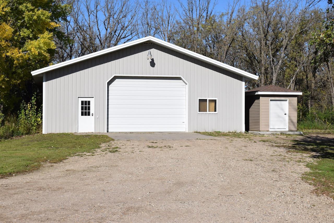
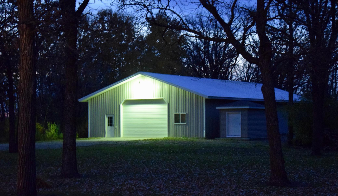
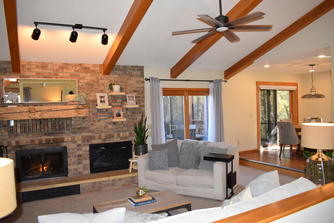
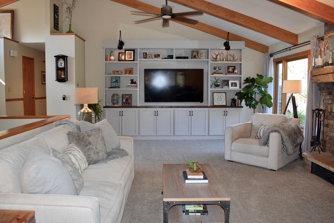
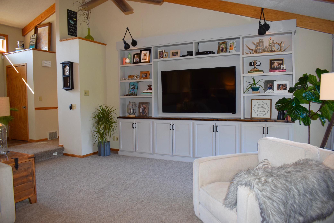
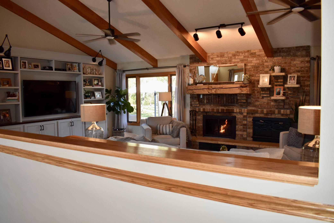
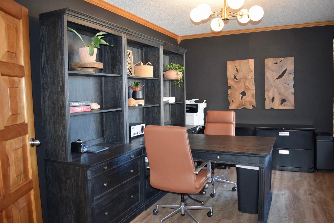
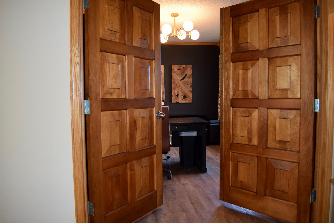
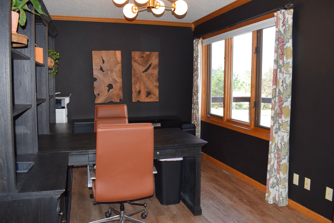
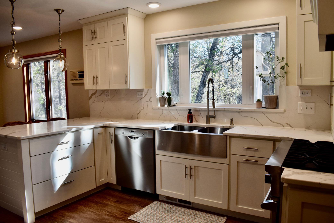
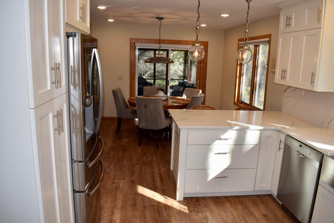
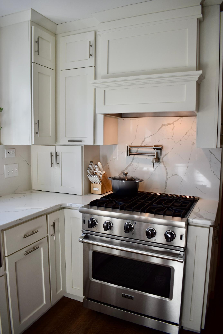
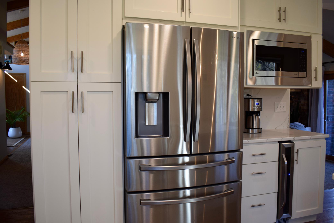
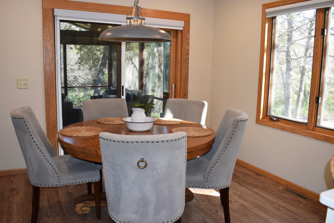
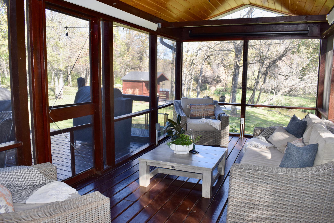
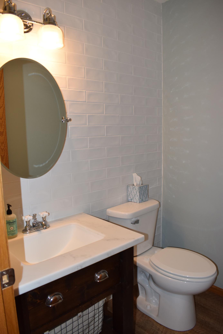
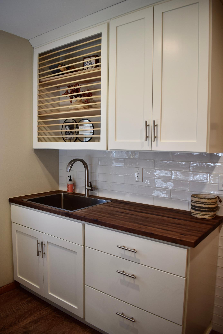
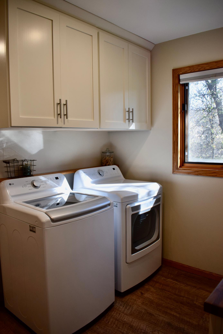
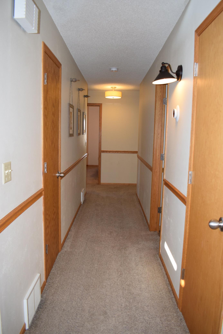
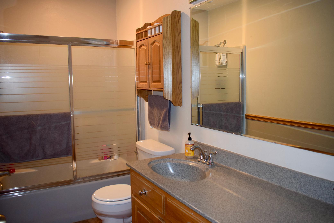
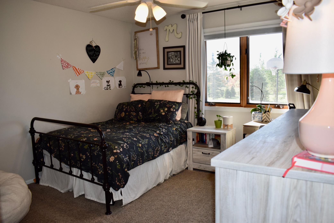
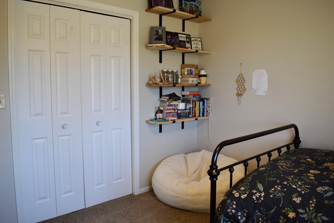
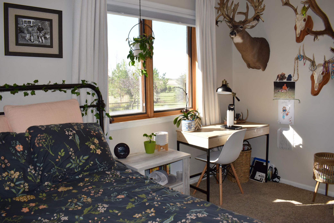
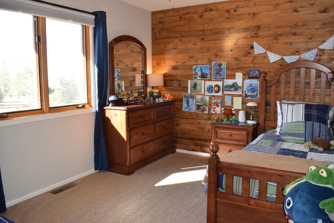
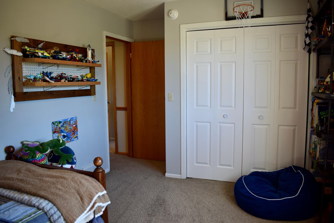
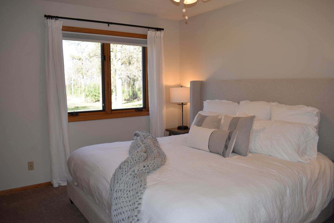
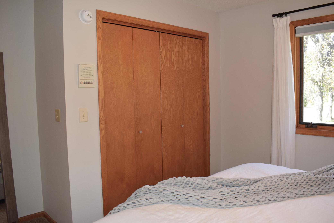
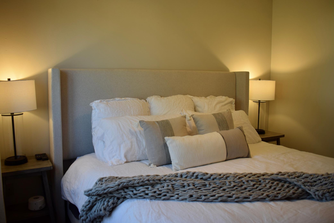
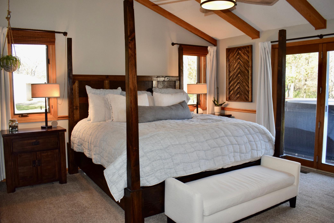
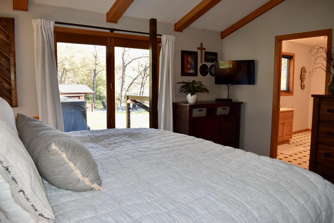
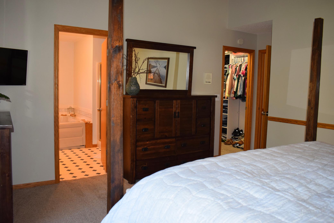
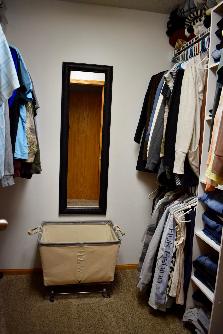
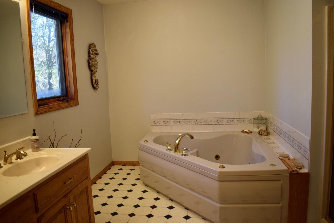
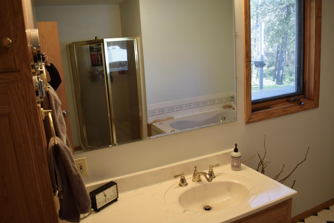
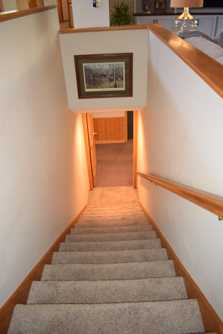
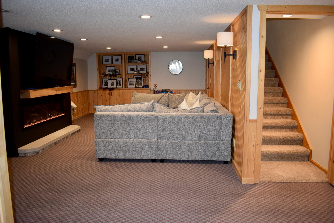
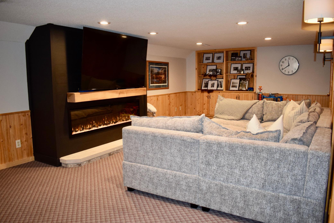
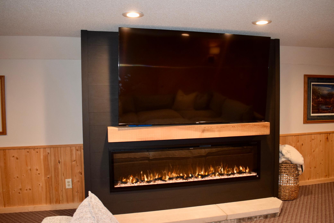
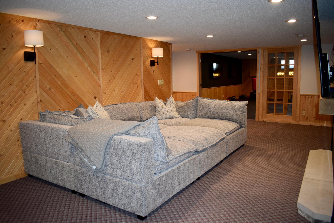
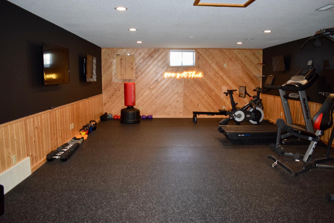
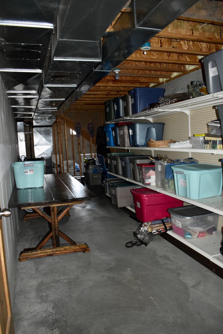
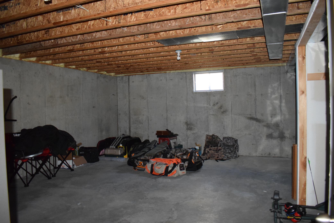
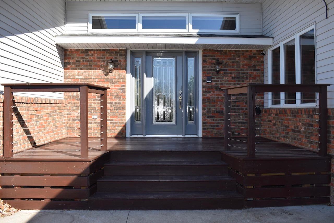
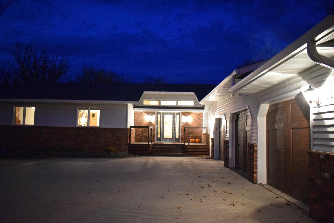
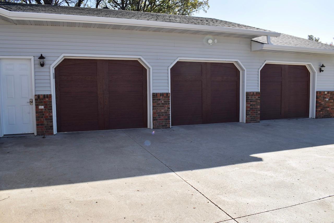
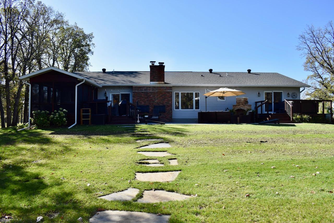
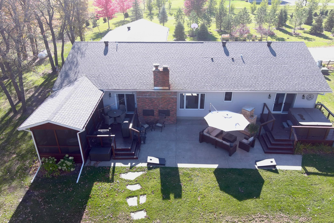
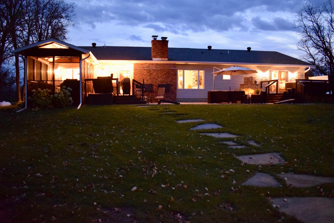
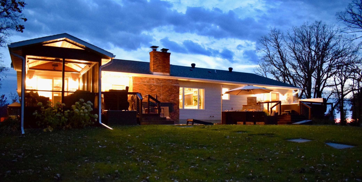
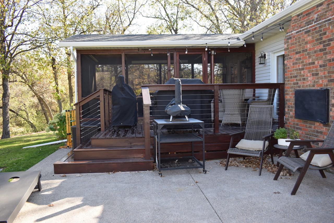
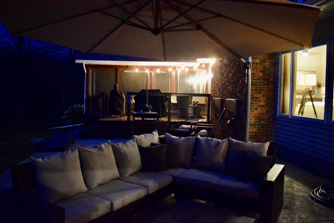
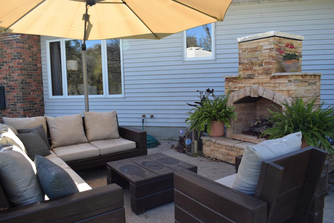
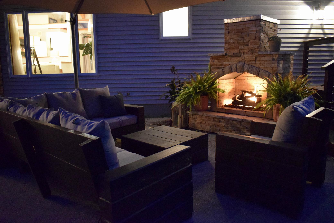
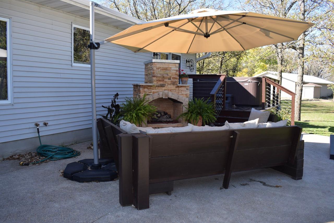
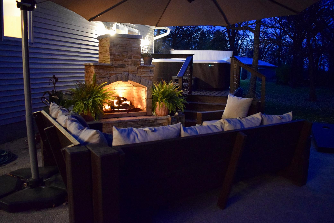
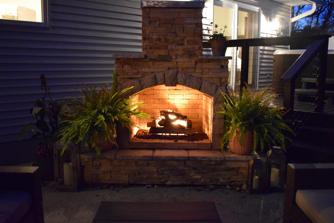
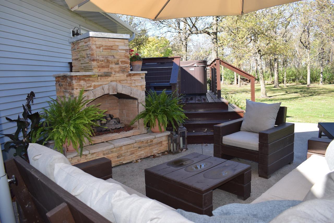
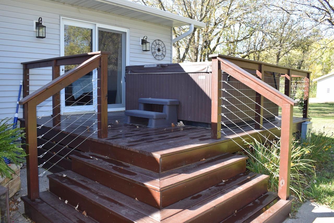
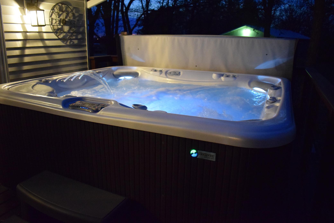
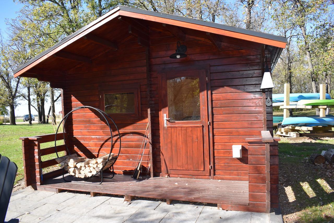
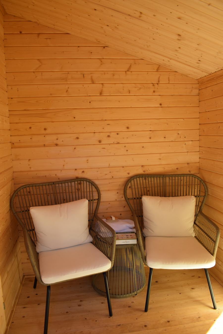
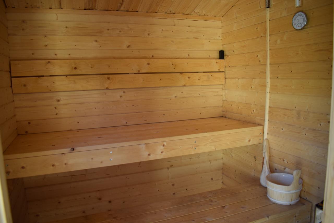
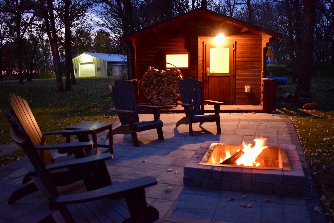
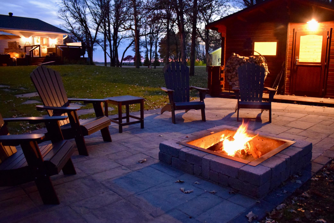
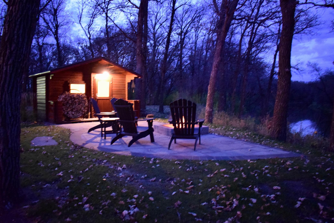
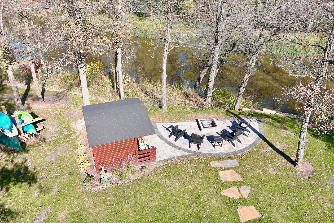
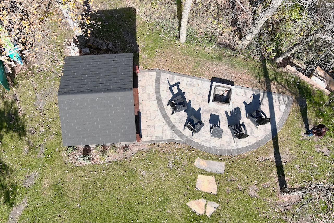
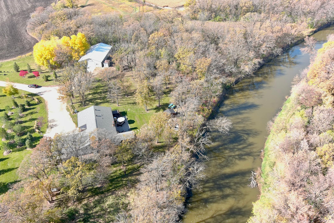
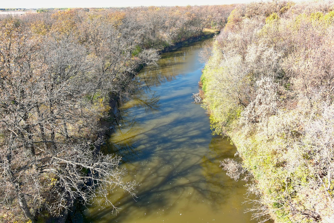
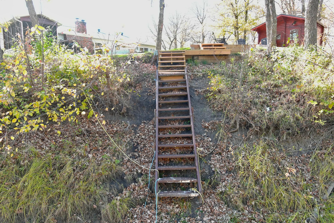
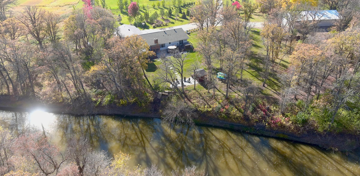
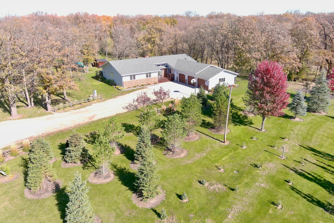
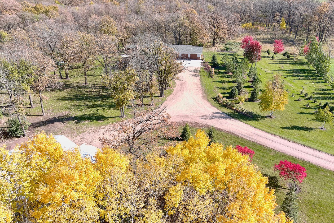
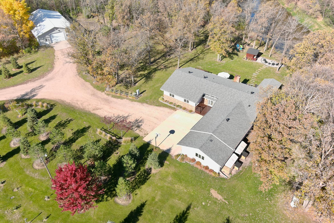
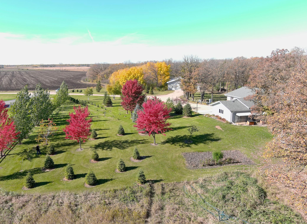
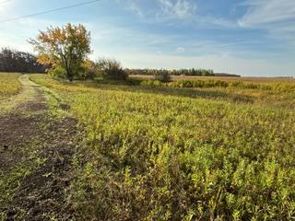
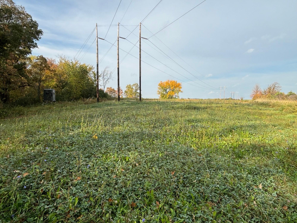
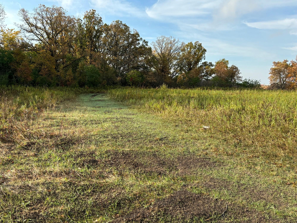
This is the country spot you have been waiting for! 2 parcels of almost 4 acres each = a total of approx 8 acres, provide you with ample living space, play space, ATV riding space, hunting space and more! This home with an attached triple garage has a large gathering room with wood-burning fireplace, 4 bedrooms plus an office, 3 baths, main floor laundry, basement rec/family room with an electric fireplace and large exercise room, loads of storage, a screened porch with drop-down screen and projector, patio area with an outdoor gas fireplace, a sauna, fire-pit along the river's edge and a 40'x80' Foltz building with cement floor. The deck adjoining the primary suite has a hot tub (which may be included) and a great view of the patio space. Invite friends, family, and neighbors over altogether, if you choose - there is room for all!
Details
Maps
Contract Information
Owner is an Agent?: No
Auction?: No
Status: Closed
Off Market Date: 2023-11-01
Contingency: None
Current Price: $565,000
Closed Date: 2023-12-21
Original List Price: 588500
Sales Close Price: 565000
ListPrice: 588500
List Date: 2023-10-23
Office/Member Info
Association: NWMAR
MLSID: RMLS
General Property Information
# Carport Spaces: 0
Common Wall: No
Lot Measurement: Acres
Manufactured Home?: No
Multiple PIDs?: No
New Development: No
Number of Fireplaces: 2
Other Parking Spaces: 20
Road Btwn WF & Home?: No
Waterfront YN: Yes
Year Built: 1993
Yearly/Seasonal: Yearly
Zoning: Shoreline, Residential-Single Family
Lot Dimensions: Irregular
Acres: 7.86
Bath Three Quarters: 0
Bath Half: 1
Lake/Waterfront Name: Thief River
Bath Quarter: 0
Main Floor Total SqFt: 2865
Above Grd Total SqFt: 2865
Below Grd Total SqFt: 2424
Total SqFt: 5289
Total Finished Sqft: 4465.00
FireplaceYN: Yes
Foundation Size: 2865
Style: (SF) Single Family
Garage Stalls: 3
Power Company: Red Lake Electric Cooperative
Association Fee: 0
Assessment Pending: Unknown
Bedrooms: 4
Baths Total: 3
Bath Full: 2
Location, Tax and Other Information
AssocFeeYN: No
Legal Description: MP 16-0267-000 and MP 16-0268-000, DIST.#16-0564-36-00-00-00 SECT-09 TWP-154 RANG-43 ACRES 3.929 LOT 14, and OUTLOT C, WILLCHARD PLACE SUBD.- EXCEL 20988 WILLCHARD DRIVE 56701
Listing City: Thief River Falls
Map Page: 999
Municipality: Excel Twp
Rental License?: No
School District: Thief River Falls
School District Phone: 218-681-8711
DNR Lake ID#: S9990518
DNR Lake Classification: Not Applicable
Lake Chain: N
Zip Plus 4: 9381
Property ID Number: 160267000
Tax Year: 2023
Tax Amount: 3124
In Foreclosure?: Not disclosed
Potential Short Sale?: Not disclosed
Lender Owned?: Not disclosed
Directions & Remarks
Public Remarks: This is the country spot you have been waiting for! 2 parcels of almost 4 acres each = a total of approx 8 acres, provide you with ample living space, play space, ATV riding space, hunting space and more! This home with an attached triple garage has a large gathering room with wood-burning fireplace, 4 bedrooms plus an office, 3 baths, main floor laundry, basement rec/family room with an electric fireplace and large exercise room, loads of storage, a screened porch with drop-down screen and projector, patio area with an outdoor gas fireplace, a sauna, fire-pit along the river's edge and a 40'x80' Foltz building with cement floor. The deck adjoining the primary suite has a hot tub (which may be included) and a great view of the patio space. Invite friends, family, and neighbors over altogether, if you choose - there is room for all!
Directions: From TRF: North on Hwy 32 to Willchard Dr, then follow road to mailboxes, turn left and go to dead end.
Accessible
None: 1
Air Conditioning
Central Air: 1
Amenities Unit
Cable: 1
Ceiling Fan(s): 1
Deck: 1
Exercise Room: 1
Kitchen Window: 1
Main Floor Primary Bedroom: 1
Panoramic View: 1
Patio: 1
Porch: 1
Primary Bedroom Walk-In Closet: 1
Sauna: 1
Washer/Dryer Hookup: 1
Appliances
Dishwasher: 1
Dryer: 1
Fuel Tank - Rented: 1
Microwave: 1
Range: 1
Refrigerator: 1
Washer: 1
Assessments
Assessment Balance: 0
Tax With Assessments: 3124
Assumable Loan
Not Assumable: 1
Basement
8 ft+ Pour: 1
Foundation Dimensions: 28x68,14x18
Partially Finished: 1
Sump Pump: 1
Bath Description
Main Floor 1/2 Bath: 1
Main Floor Full Bath: 1
Full Primary: 1
Private Primary: 1
Building Information
Finished SqFt Above Ground: 2865
Finished SqFt Below Ground: 1600
Construction Status
Previously Owned: 1
Dining Room Description
Informal Dining Room: 1
Electric
200+ Amp Service: 1
Circuit Breakers: 1
Exterior
Brick/Stone: 1
Metal: 1
Family Room Characteristics
Lower Level: 1
Financing Terms
Conventional: 1
Fireplace Characteristics
Electric: 1
Gas Burning: 1
Wood Burning: 1
Fuel
Propane: 1
Heating
Forced Air: 1
Insurance Fee
Insurance Fee: 0
Internet Options
Cable: 1
Fiber Optic: 1
Laundry
Electric Dryer Hookup: 1
Laundry Room: 1
Main Level: 1
Sink: 1
Washer Hookup: 1
Lease Details
Land Leased: Not Applicable
Lock Box Type
Combo: 1
Lock Box Source: BMJ
Lot Description
Accessible Shoreline: 1
Tree Coverage - Medium: 1
Miscellaneous Information
DP Resource: Yes
Homestead: Yes
Ownership
Fractional Ownership: No
Parking Characteristics
Garage Dimensions: 24x36
Garage Square Feet: 864
Patio, Porch and Deck Features
Deck: 1
Patio: 1
Rear Porch: 1
Screened: 1
Property Subtype
Ranch-Style Home: 1
Rural Residential: 1
Public Survey Info
Range#: 43
Section#: 9
Township#: 154
Road Frontage
Private Road: 1
Unpaved Streets: 1
Road Responsibility
Private Maintained Road: 1
Roof
Age 8 Years or Less: 1
Asphalt Shingles: 1
Sellers Terms
Cash: 1
Conventional: 1
FHA: 1
VA: 1
Sewer
Private Sewer: 1
Stories
One: 1
Water
Private: 1
Waterfront View
River: 1
Location Tax and Other Information
House Number: 20988
Street Name: Willchard
Street Suffix: Drive
Postal City: Thief River Falls
County: Marshall
State: MN
Zip Code: 56701
Complex/Dev/Subdivision: Willchard Place Sub
Property Features
Accessible: None
Air Conditioning: Central Air
Amenities Unit: Cable; Ceiling Fan(s); Deck; Exercise Room; Kitchen Window; Main Floor Primary Bedroom; Panoramic View; Patio; Porch; Primary Bedroom Walk-In Closet; Sauna; Washer/Dryer Hookup
Appliances: Dishwasher; Dryer; Fuel Tank - Rented; Microwave; Range; Refrigerator; Washer
Assumable Loan: Not Assumable
Basement: 8 ft+ Pour; Partially Finished; Sump Pump
Bath Description: Main Floor 1/2 Bath; Main Floor Full Bath; Full Primary; Private Primary
Construction Status: Previously Owned
Dining Room Description: Informal Dining Room
Electric: 200+ Amp Service; Circuit Breakers
Exterior: Brick/Stone; Metal
Family Room Characteristics: Lower Level
Financing Terms: Conventional
Fireplace Characteristics: Electric; Gas Burning; Wood Burning
Fuel: Propane
Heating: Forced Air
Internet Options: Cable; Fiber Optic
Laundry: Electric Dryer Hookup; Laundry Room; Main Level; Sink; Washer Hookup
Lock Box Type: Combo
Lot Description: Accessible Shoreline; Tree Coverage - Medium
Property Subtype: Ranch-Style Home; Rural Residential
Road Frontage: Private Road; Unpaved Streets
Road Responsibility: Private Maintained Road
Roof: Age 8 Years or Less; Asphalt Shingles
Sellers Terms: Cash; Conventional; FHA; VA
Sewer: Private Sewer
Stories: One
Water: Private
Waterfront View: River
Room Information
| Room Name | Level |
| Patio | Main |
| Flex Room | Basement |
| Deck | Main |
| Office | Main |
| Bathroom | Main |
| Bathroom | Main |
| First (1st) Bedroom | Main |
| Laundry | Main |
| Living Room | Main |
| Foyer | Main |
| Kitchen | Main |
| Dining Room | Main |
| Screened Porch | Main |
| Exercise Room | Basement |
| Family Room | Basement |
| Second (2nd) Bedroom | Main |
| Primary Bath | Main |
| Fourth (4th) Bedroom | Main |
| Third (3rd) Bedroom | Main |

Listing Office: Nordin Realty Inc.
Last Updated: August - 06 - 2025
The data relating to real estate for sale on this web site comes in part from the Broker Reciprocity SM Program of the Regional Multiple Listing Service of Minnesota, Inc. The information provided is deemed reliable but not guaranteed. Properties subject to prior sale, change or withdrawal. ©2026 Regional Multiple Listing Service of Minnesota, Inc All rights reserved.