
$369,000
Angle Inlet, MN 56711
MLS# 7109931
3 beds | 3 baths | 1440 sqft
1 / 15
Property Description
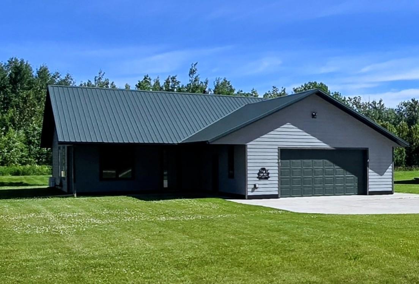
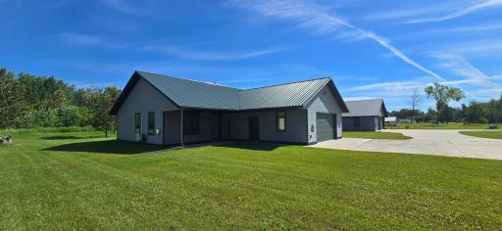
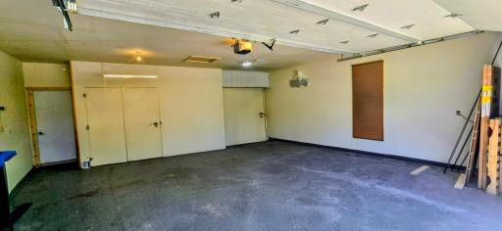
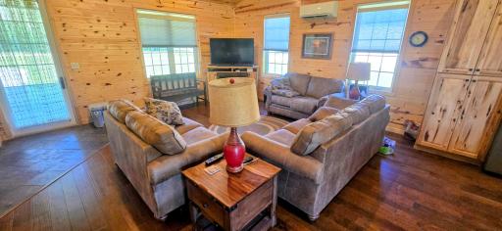
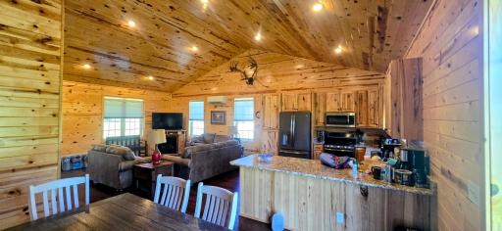
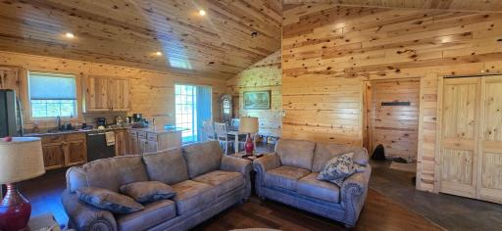
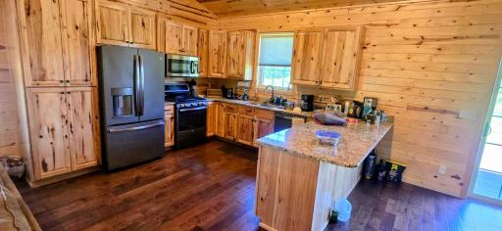
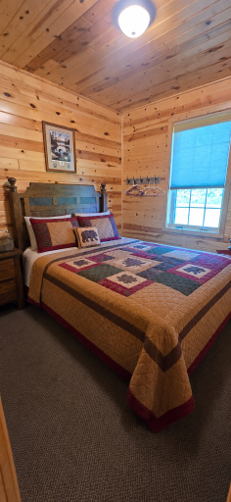
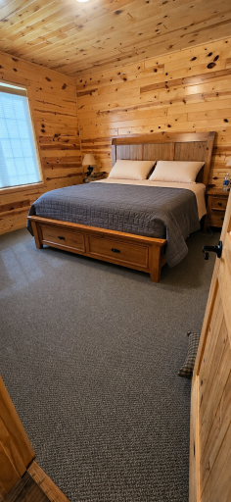
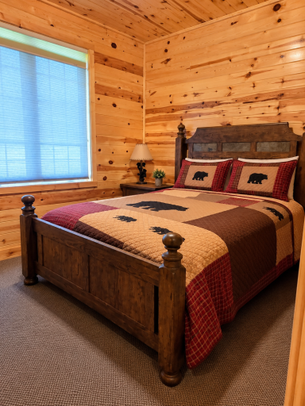
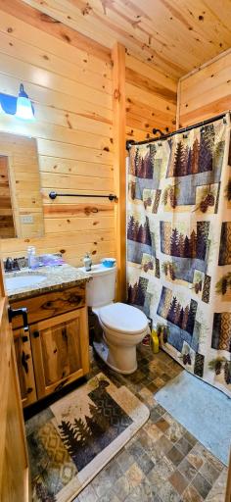
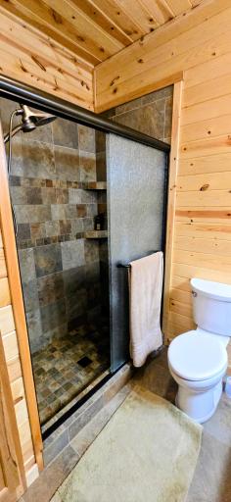
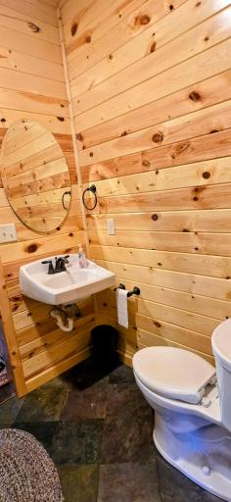
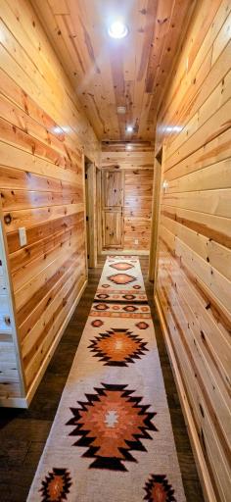
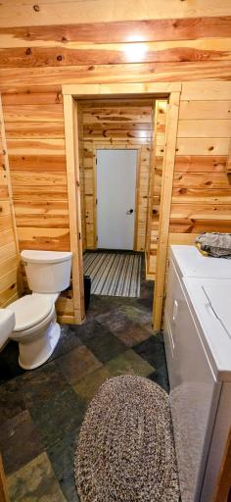
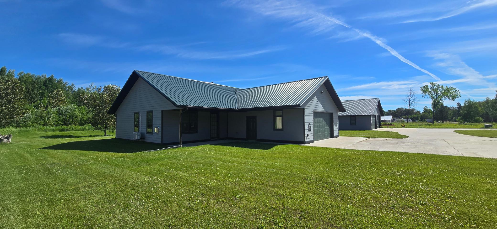
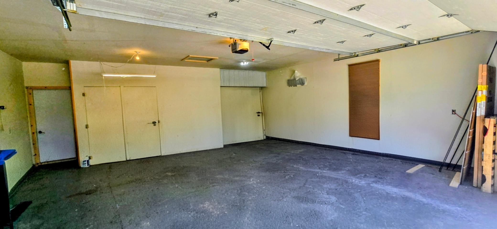
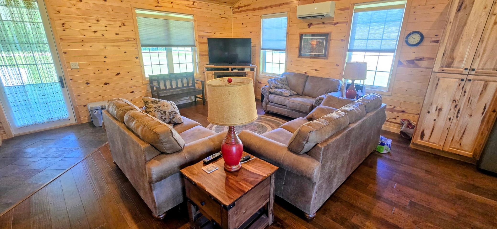
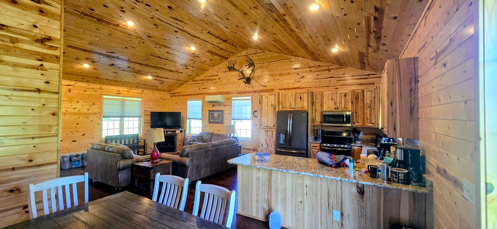
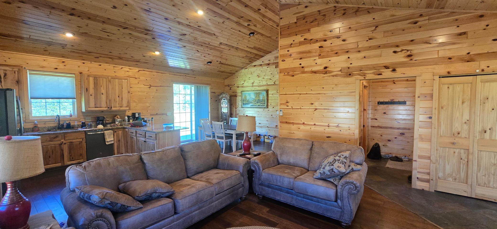
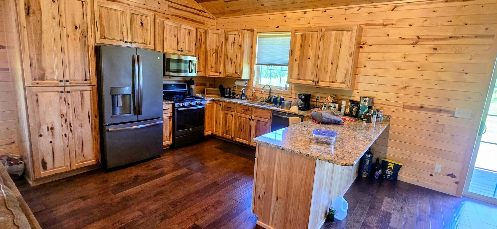
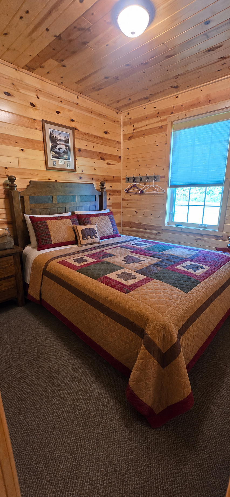
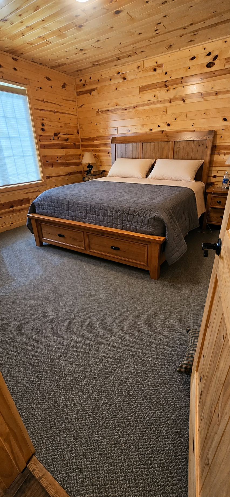
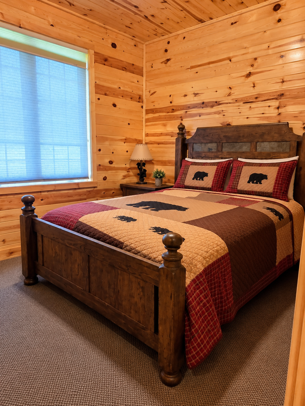
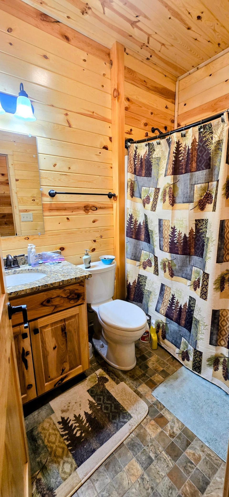
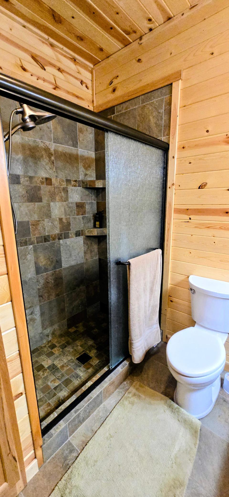
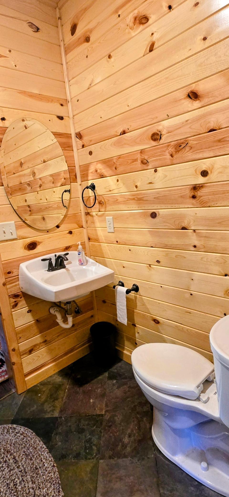
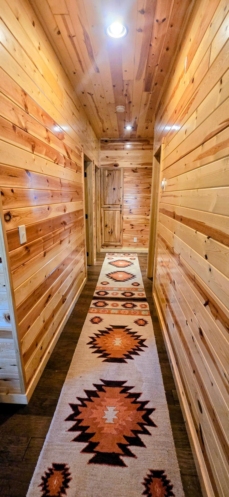
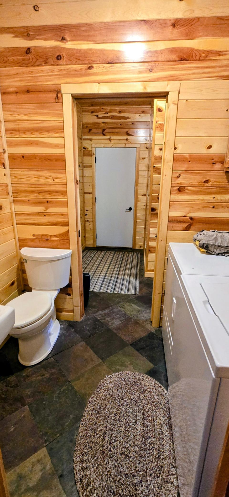
One Level 3 Bedroom/3 Bath witth Attached Garage Northwest Angle Mainland Retreat! This beautifully maintained home offers 1,440 square feet of comfortable one-level living and is located less than one mile from world-famous Lake of the Woods. Whether you're looking for a year-round home, vacation getaway, or fishing cabin, this property is ready to enjoy. Designed for comfort and low-maintenance living, the home features in-floor heat, A/C, a cozy gas fireplace, heated attached 2-car garage, maintenance-free LP SmartSide siding, and a durable steel roof. Warm tongue-and-groove finishes throughout create the perfect Northwoods atmosphere, while numerous furnishings and extras are included. Enjoy easy access to exceptional fishing, hunting, boating, snowmobiling, and endless outdoor recreation in one of Minnesota's most sought-after destinations. This is a fantastic opportunity to have a cabin in a popular area.
Details
Maps
Contract Information
Owner is an Agent?: No
Auction?: No
Status: Active
Contingency: None
Current Price: $369,000
Original List Price: 369000
ListPrice: 369000
List Date: 2026-07-15
Office/Member Info
Association: NWMAR
General Property Information
Common Wall: No
Lot Measurement: Acres
Manufactured Home?: No
Multiple PIDs?: No
New Development: No
Number of Fireplaces: 1
Waterfront YN: No
Year Built: 2014
Yearly/Seasonal: Yearly
Zoning: Residential-Single Family
Lot Dimensions: 100' X 300' X 100' X 300'
Acres: 0.45
Bath Three Quarters: 0
Bath Half: 1
Bath Quarter: 1
Main Floor Total SqFt: 1440
Above Grd Total SqFt: 1440
Below Grd Total SqFt: 0
Total SqFt: 1440
Total Finished Sqft: 0.00
FireplaceYN: Yes
Foundation Size: 1440
Style: (SF) Single Family
Garage Stalls: 2
Power Company: Roseau Electric Cooperative
Association Fee: 0
Assessment Pending: No
Bedrooms: 3
Baths Total: 3
Bath Full: 1
Location, Tax and Other Information
AssocFeeYN: No
Legal Description: Lot 9 Block 1 Birch Drive Second Addition
Listing City: Angle Inlet
Map Page: 999
Municipality: Angle Twp
School District: Warroad
School District Phone: 218-386-1472
Zip Plus 4: 1955
Property ID Number: 026001090
Tax Year: 2026
Tax Amount: 1758
In Foreclosure?: No
Potential Short Sale?: No
Lender Owned?: No
Directions & Remarks
Public Remarks: One Level 3 Bedroom/3 Bath witth Attached Garage Northwest Angle Mainland Retreat!
This beautifully maintained home offers 1,440 square feet of comfortable one-level living and is located less than one mile from world-famous Lake of the Woods. Whether you're looking for a year-round home, vacation getaway, or fishing cabin, this property is ready to enjoy.
Designed for comfort and low-maintenance living, the home features in-floor heat, A/C, a cozy gas fireplace, heated attached 2-car garage, maintenance-free LP SmartSide siding, and a durable steel roof. Warm tongue-and-groove finishes throughout create the perfect Northwoods atmosphere, while numerous furnishings and extras are included. Enjoy easy access to exceptional fishing, hunting, boating, snowmobiling, and endless outdoor recreation in one of Minnesota's most sought-after destinations. This is a fantastic opportunity to have a cabin in a popular area.
Directions: From Jim's Corner at the NW Angle, head west on Dawson Rd NW for 1 mile. Turn right onto Inlet Dr NW for .5 miles. Continue onto Inlet Rd NW for .7 miles. Take a right onto Crow Creek Dr NW. and left onto Birch Dr NW. Property is .3 mile on the right.
Accessible
No Stairs External: 1
No Stairs Internal: 1
Air Conditioning
Ductless: 1
Amenities Unit
Kitchen Window: 1
Main Floor Primary Bedroom: 1
Patio: 1
Vaulted Ceiling(s): 1
Washer/Dryer Hookup: 1
Appliances
Dishwasher: 1
Dryer: 1
Microwave: 1
Range: 1
Refrigerator: 1
Washer: 1
Assessments
Assessment Balance: 0
Tax With Assessments: 1758
Basement
Foundation Dimensions: 30' X 48'
None: 1
Bath Description
Main Floor 1/2 Bath: 1
Main Floor Full Bath: 1
Construction Materials
Frame: 1
Construction Status
Previously Owned: 1
Dining Room Description
Kitchen/Dining Room: 1
Electric
Circuit Breakers: 1
Exterior
Other: 1
Family Room Characteristics
Main Level: 1
Fireplace Characteristics
Gas Burning: 1
Foundation
Slab: 1
Fuel
Electric: 1
Propane: 1
Heating
In-Floor Heating: 1
Insurance Fee
Insurance Fee: 0
Internet Options
Fiber Optic: 1
Laundry
Laundry Room: 1
Main Level: 1
Lease Details
Land Leased: Not Applicable
Miscellaneous Information
DP Resource: Yes
Homestead: No
Ownership
Fractional Ownership: No
Parking Characteristics
Garage Dimensions: 27' X 26'
Garage Square Feet: 702
Uncovered/Open: 1
Patio, Porch and Deck Features
Patio: 1
Property Subtype
Cabin: 1
Ranch-Style Home: 1
Rural Residential: 1
Road Frontage
County Road: 1
Road Responsibility
Public Maintained Road: 1
Roof
Metal: 1
Sellers Terms
Cash: 1
Conventional: 1
Sewer
Private Sewer: 1
Stories
One: 1
Water
Shared System: 1
Location Tax and Other Information
House Number: 17670
Street Name: Birch
Street Suffix: Drive
Street Direction Suffix: NW
Postal City: Angle Inlet
County: Lake of the Woods
State: MN
Zip Code: 56711
Complex/Dev/Subdivision: Birch Drive Second Add
Property Features
Accessible: No Stairs External; No Stairs Internal
Air Conditioning: Ductless
Amenities Unit: Kitchen Window; Main Floor Primary Bedroom; Patio; Vaulted Ceiling(s); Washer/Dryer Hookup
Appliances: Dishwasher; Dryer; Microwave; Range; Refrigerator; Washer
Basement: None
Bath Description: Main Floor 1/2 Bath; Main Floor Full Bath
Construction Materials: Frame
Construction Status: Previously Owned
Dining Room Description: Kitchen/Dining Room
Electric: Circuit Breakers
Exterior: Other
Family Room Characteristics: Main Level
Fireplace Characteristics: Gas Burning
Foundation: Slab
Fuel: Electric; Propane
Heating: In-Floor Heating
Internet Options: Fiber Optic
Laundry: Laundry Room; Main Level
Parking Characteristics: Uncovered/Open
Property Subtype: Cabin; Ranch-Style Home; Rural Residential
Road Frontage: County Road
Road Responsibility: Public Maintained Road
Roof: Metal
Sellers Terms: Cash; Conventional
Sewer: Private Sewer
Stories: One
Water: Shared System

Listing Office: Reed Realty
Last Updated: July - 16 - 2026
The data relating to real estate for sale on this web site comes in part from the Broker Reciprocity SM Program of the Regional Multiple Listing Service of Minnesota, Inc. The information provided is deemed reliable but not guaranteed. Properties subject to prior sale, change or withdrawal. ©2024 Regional Multiple Listing Service of Minnesota, Inc All rights reserved.