
$700,000
Newfolden, MN 56738
MLS# 7094903
5 beds | 4 baths | 4220 sqft
1 / 97
Property Description
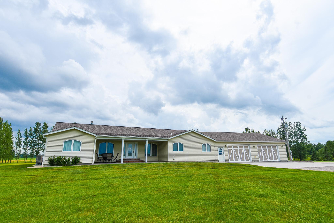
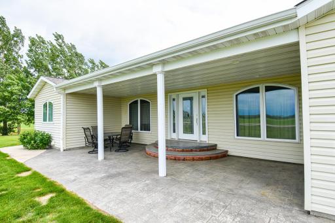
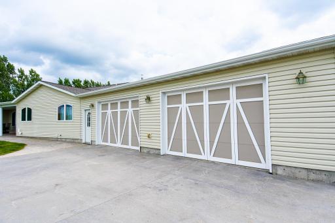
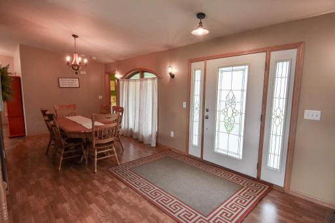
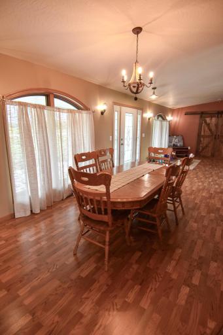
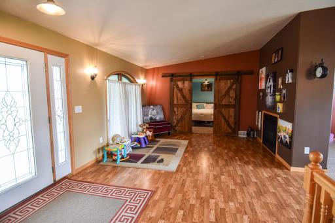
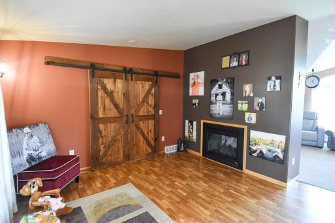
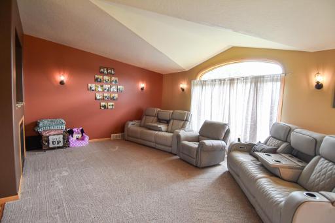
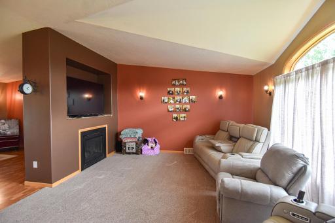
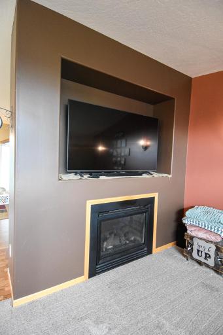
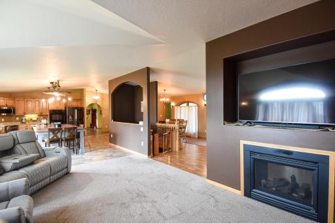
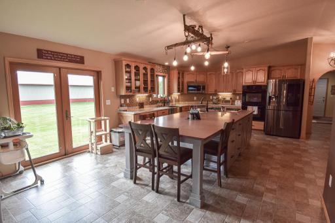
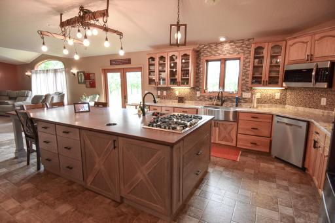
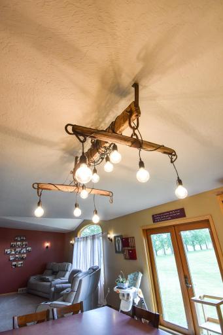
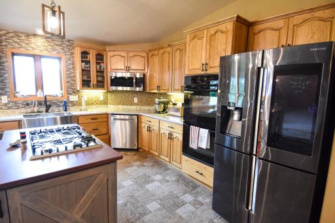
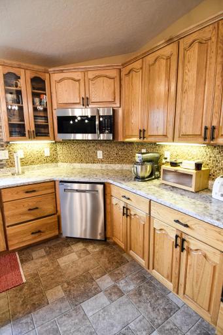
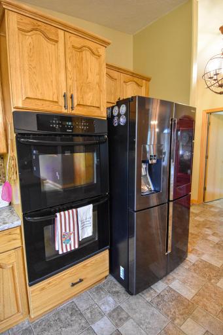
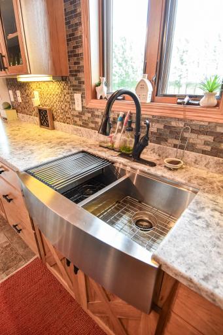
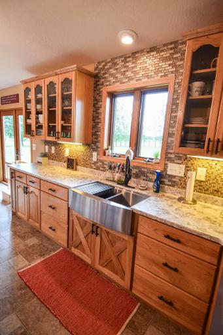
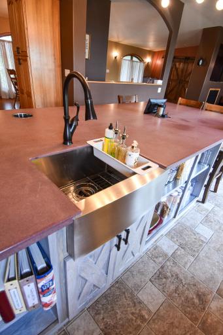
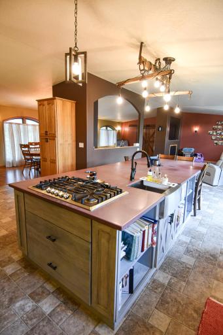
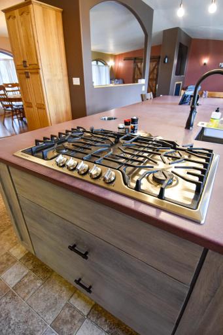
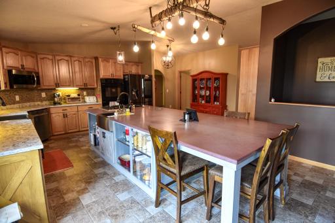
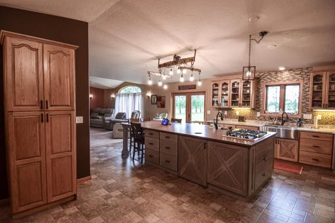
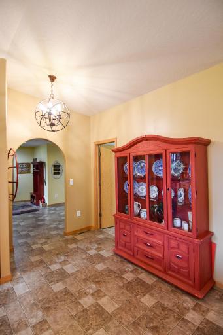
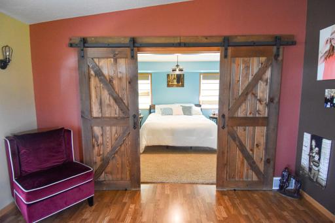
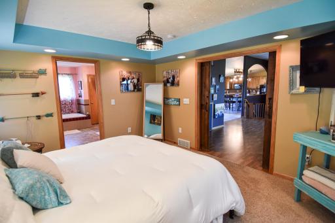
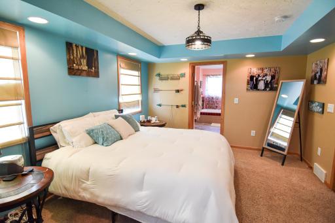
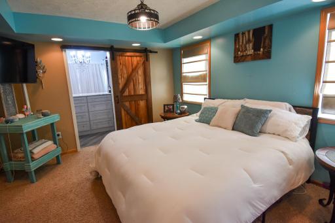
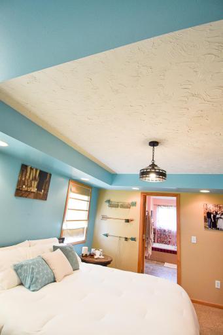
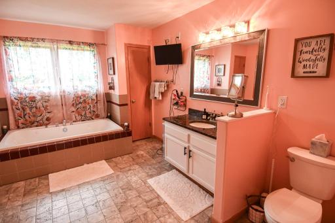
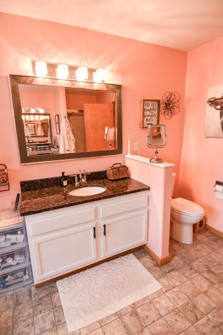
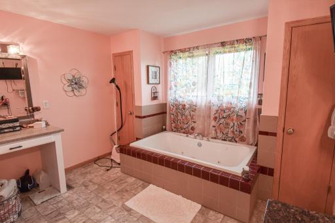
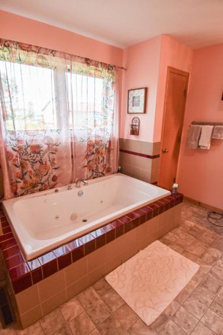
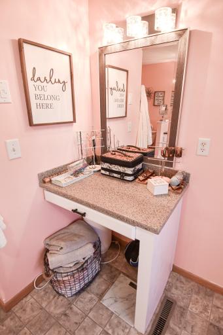
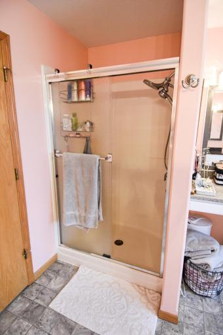
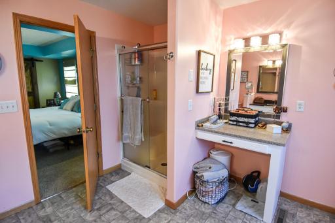
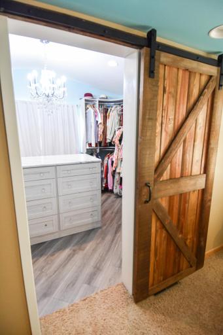
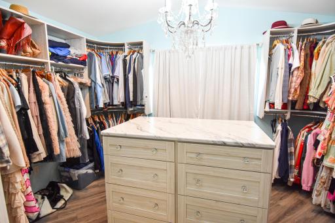
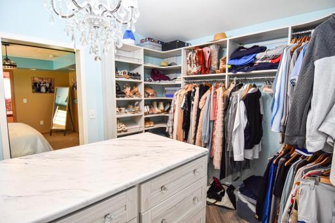
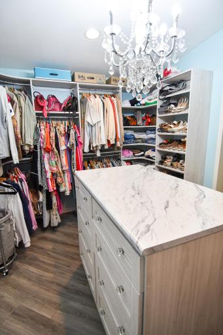
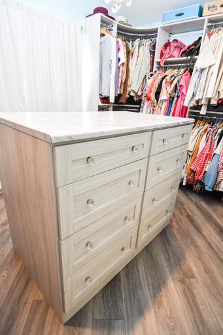
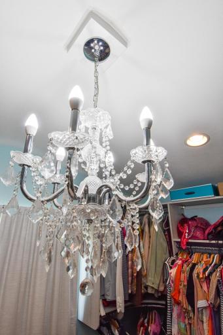
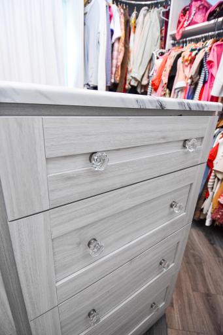
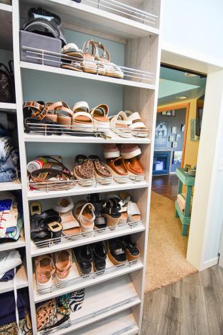
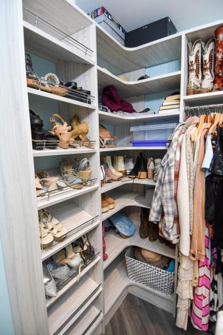
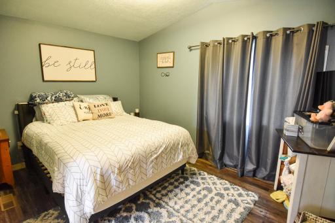
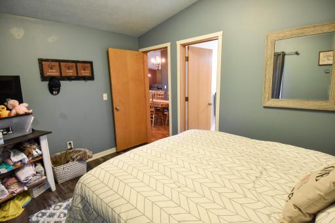
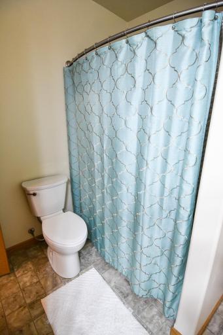
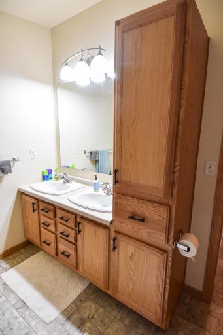
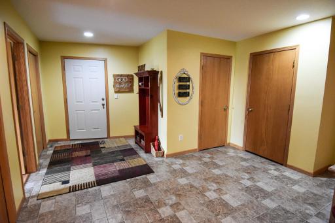
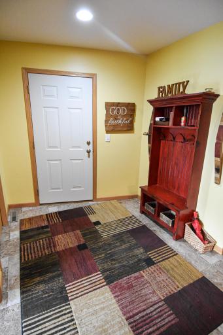
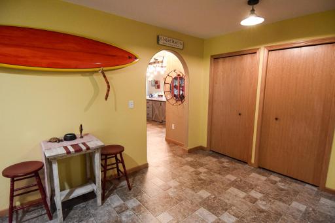
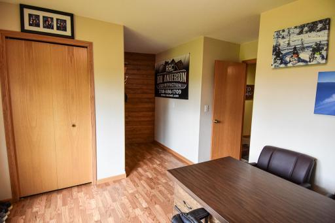
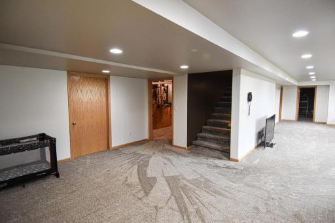
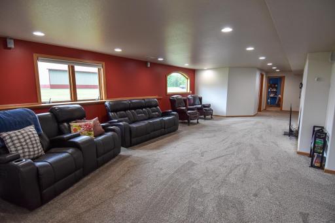
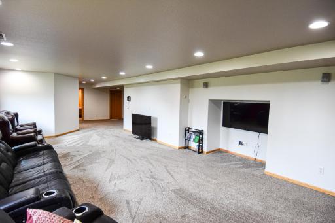
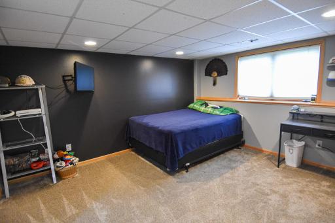
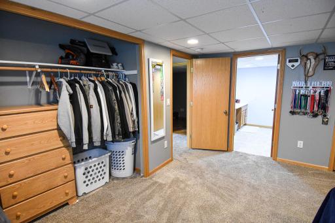
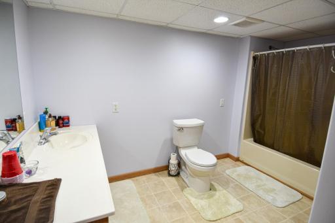
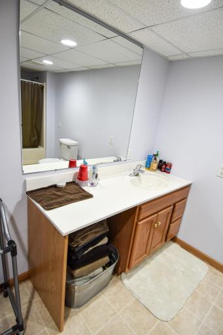
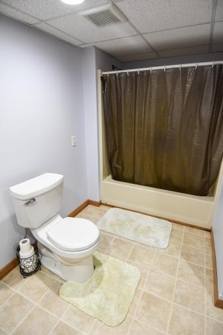
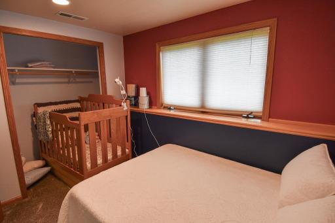
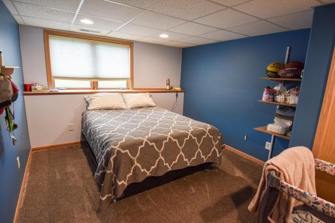
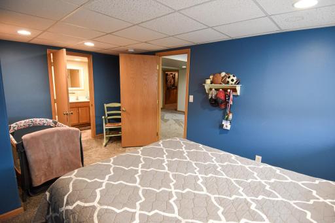
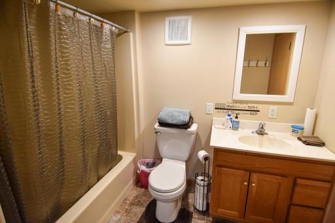
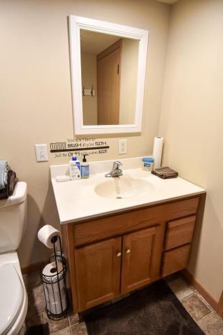
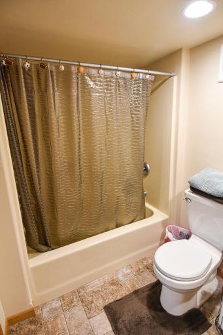
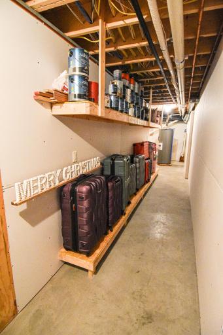
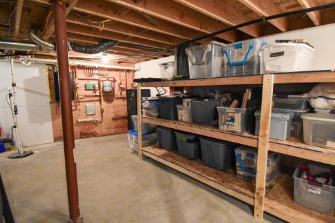
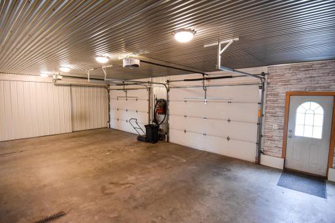
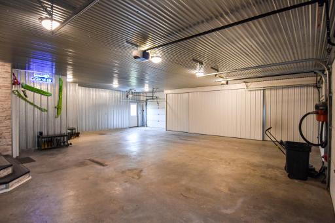
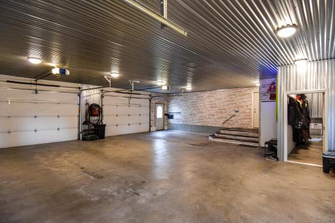
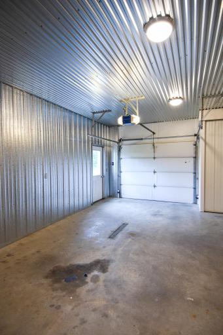
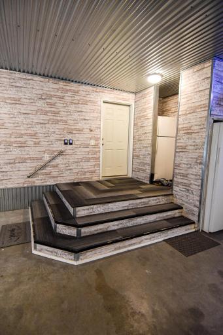
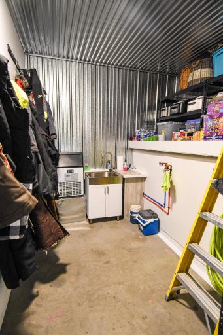
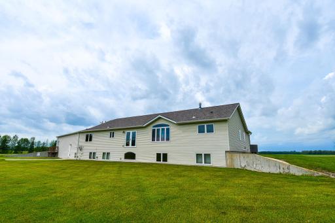
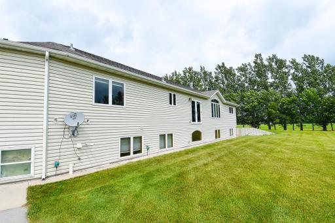
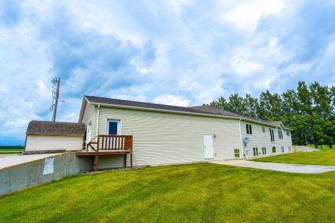
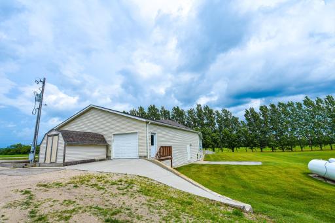
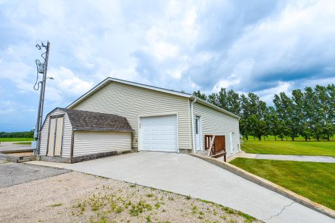
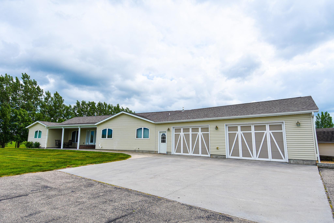
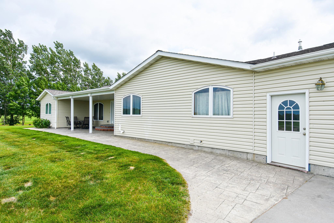
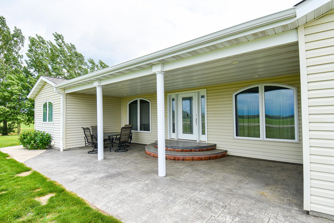
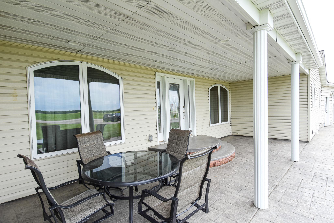
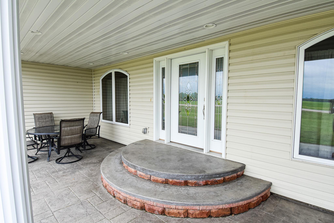
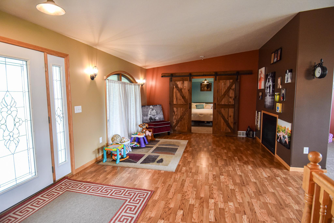
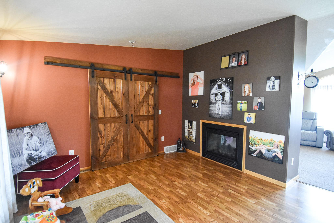
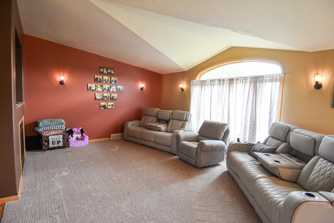
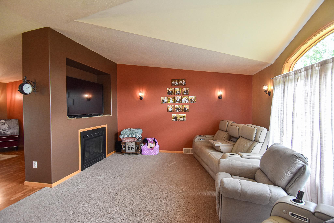
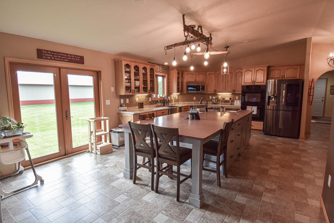
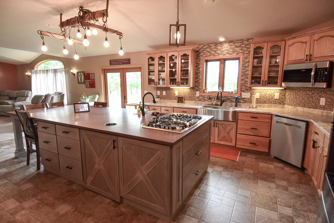
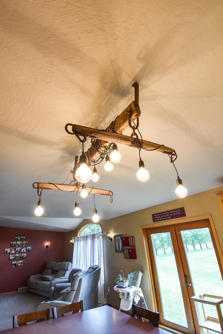
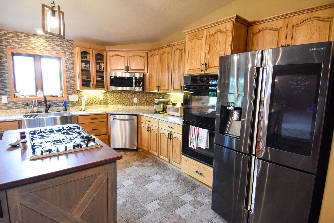
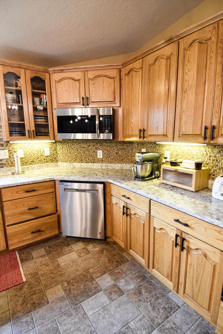
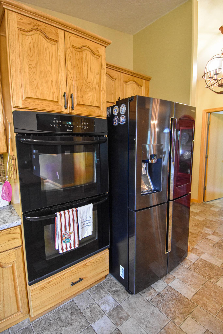
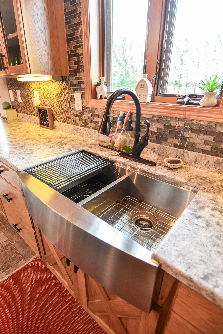
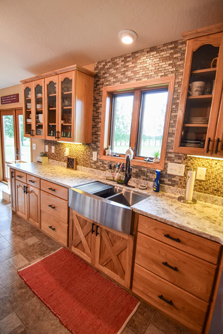
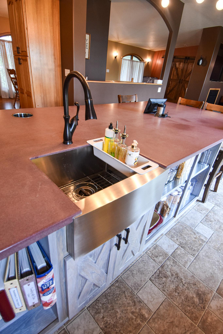
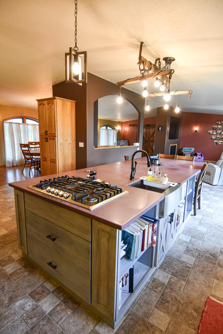
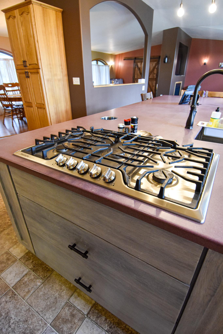
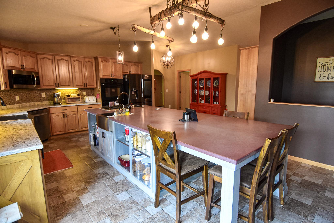
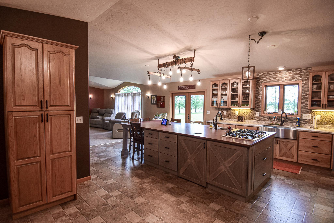
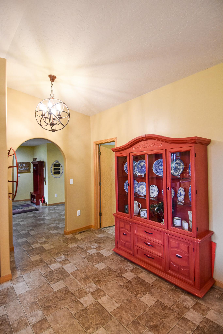
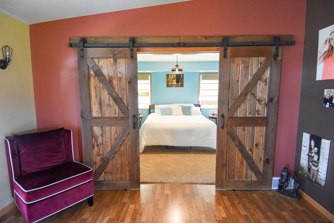
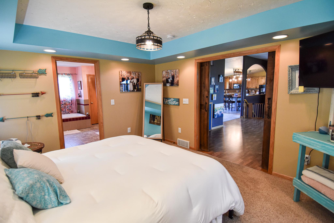
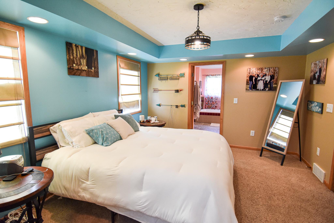
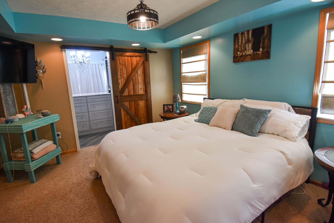
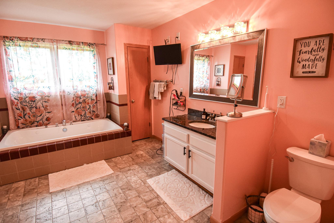
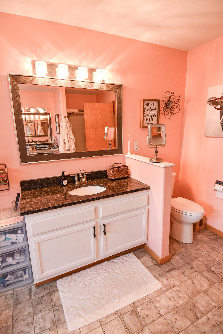
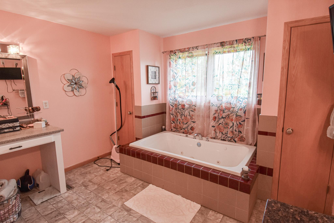
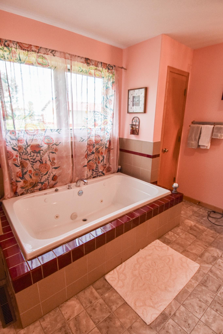
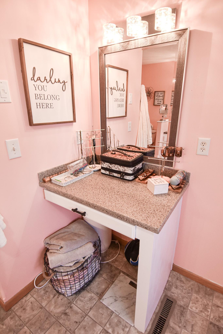
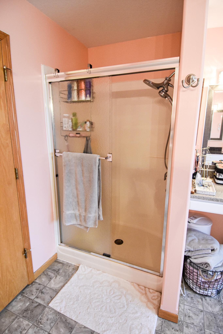
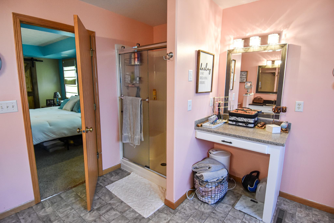
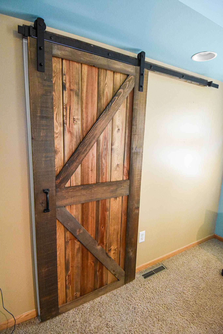
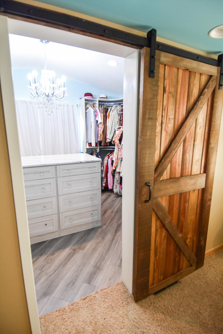
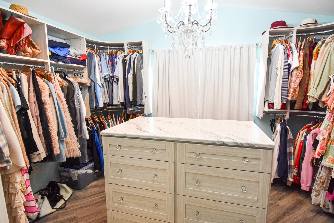
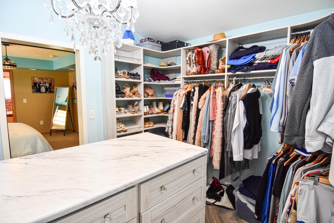
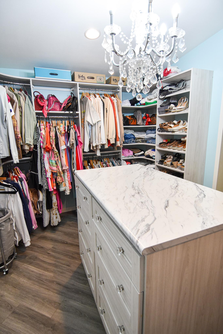
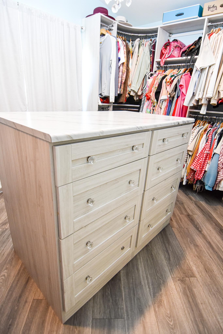
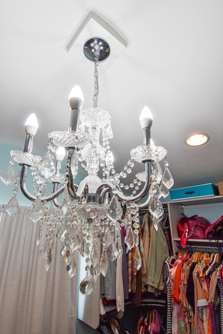
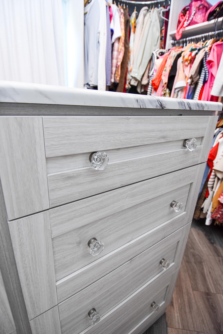
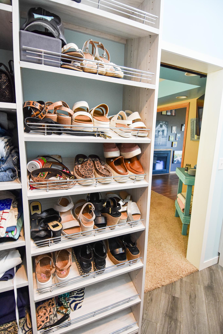
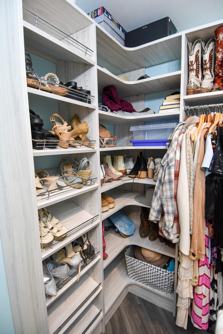
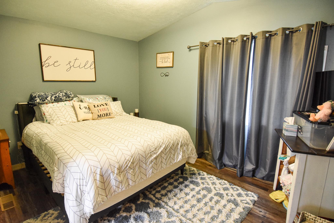
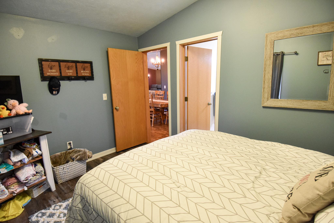
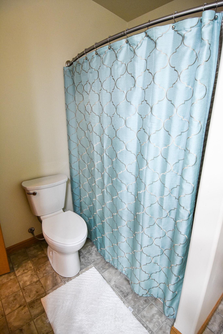
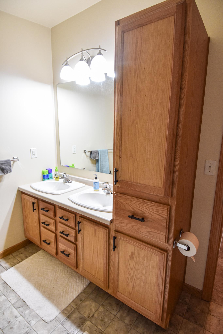
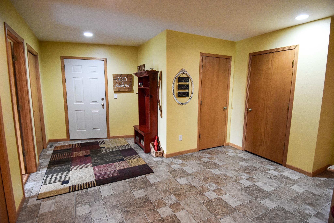
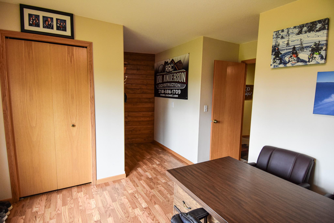
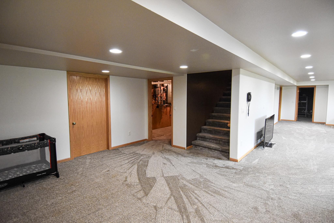
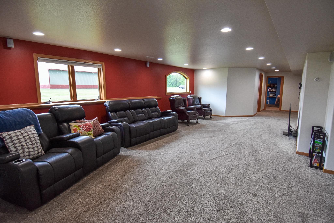
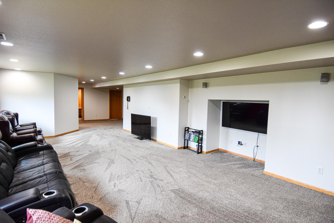
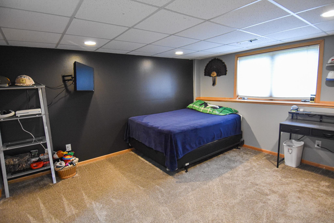
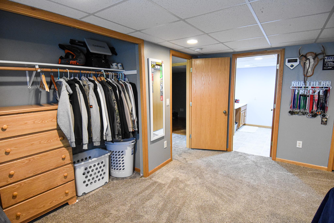
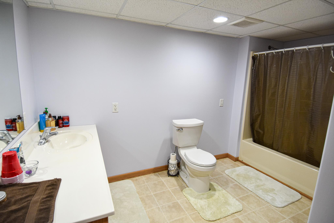
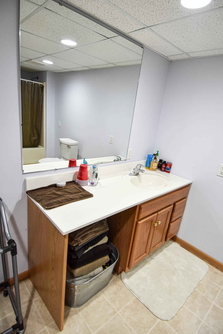
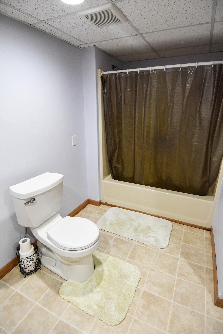
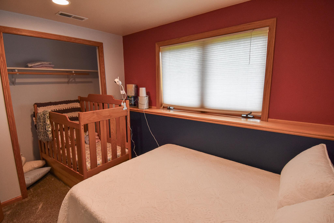
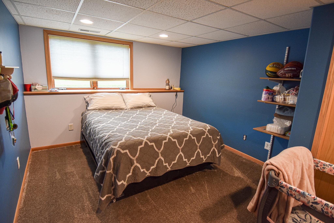
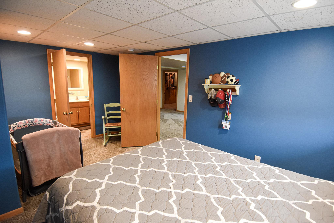
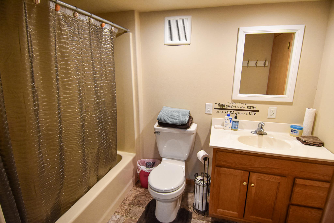
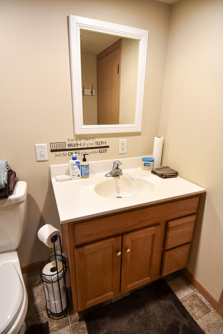
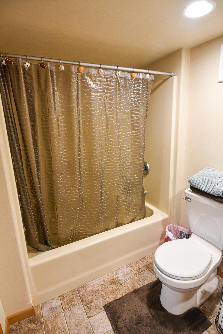
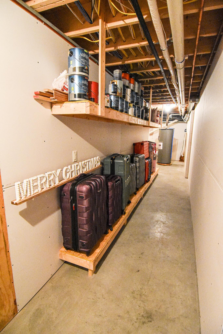
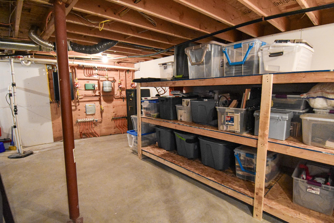
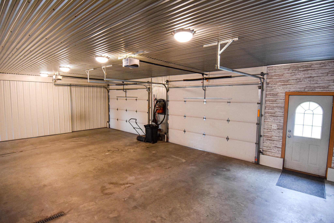
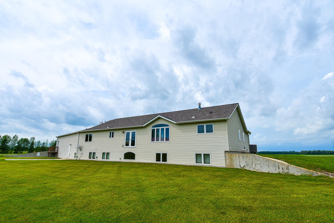
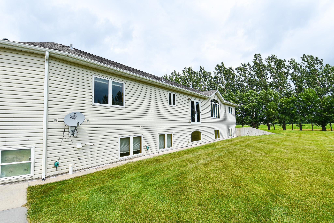
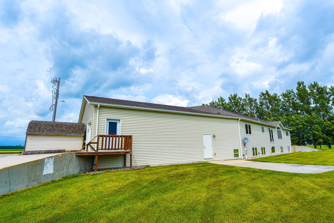
Welcome to this exceptional one-owner home situated on 3 beautiful acres, where quality craftsmanship and thoughtful design are evident throughout. Built by a builder who truly thought of everything, this stunning property offers 5 spacious bedrooms and 4 bathrooms, providing plenty of room for family and guests. The luxurious main-floor primary suite is a true retreat, featuring a private ensuite and an incredible walk-in closet you'll have to see to believe. Every detail of this home showcases premium finishes, including top-of-the-line cabinetry, countertops, flooring, and appliances. Comfort and efficiency were top priorities with two water heaters, two sump pumps, and in-floor heat in both the basement and attached garage. New shingles installed in 2025 provide added peace of mind. The attached garage is more than just a place to park—it features two spacious stalls, a dedicated storage room, and convenient direct access to the basement, making everyday living even easier. If you've been searching for a home that combines luxury, functionality, and meticulous craftsmanship in a peaceful country setting, this remarkable property is one you won't want to miss.
Details
Maps
Contract Information
Owner is an Agent?: No
Auction?: No
Status: Active
Contingency: None
Current Price: $700,000
Original List Price: 700000
ListPrice: 700000
List Date: 2026-07-07
Office/Member Info
Association: NWMAR
General Property Information
Common Wall: No
Lot Measurement: Acres
Manufactured Home?: No
Multiple PIDs?: No
New Development: No
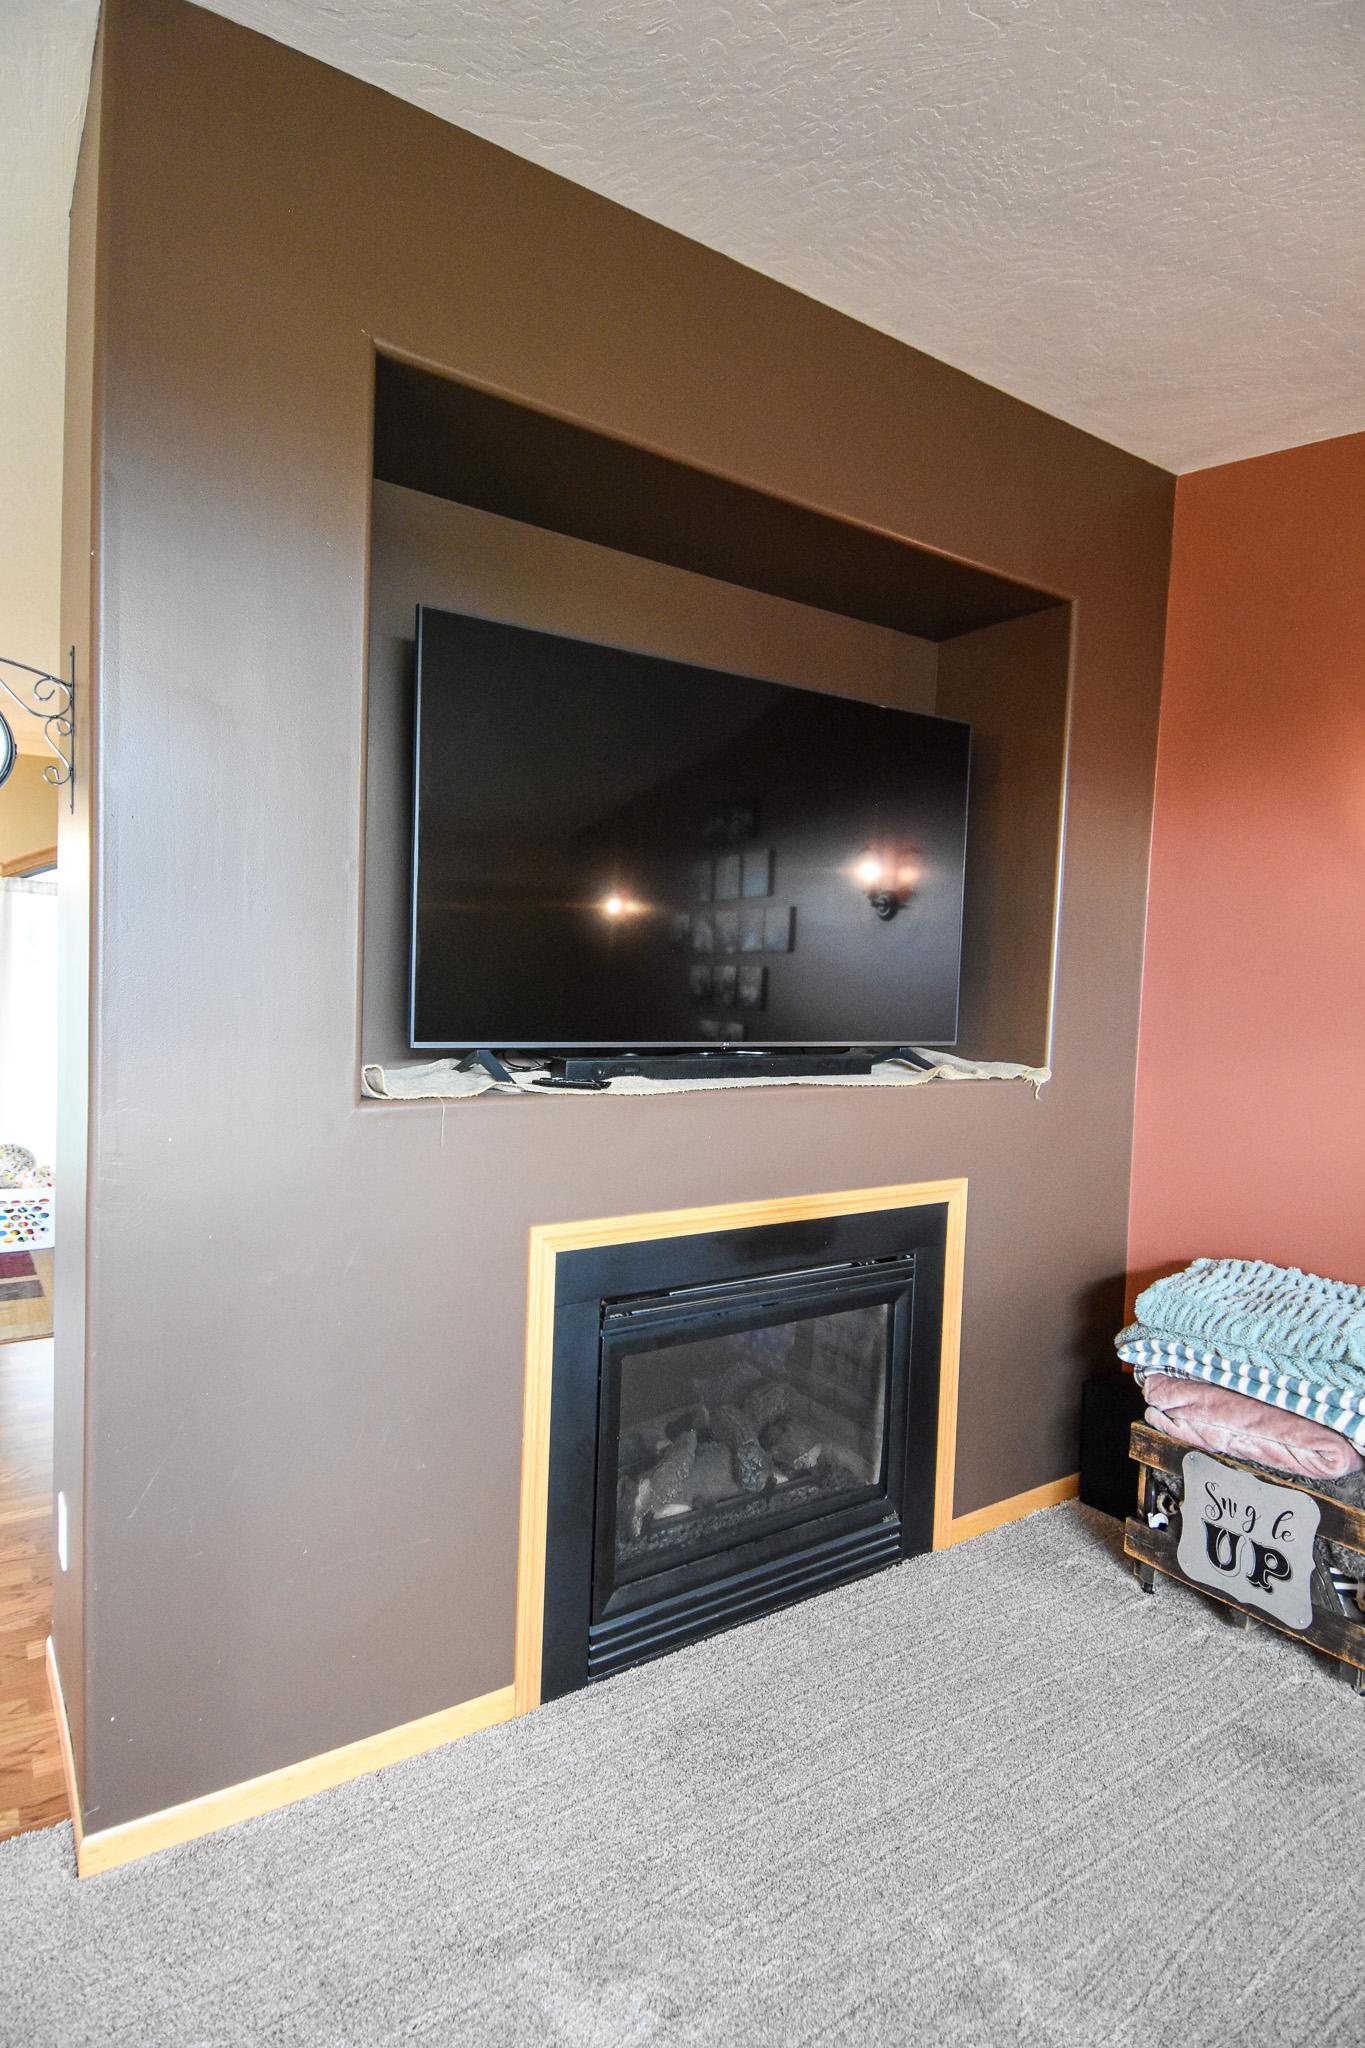
Number of Fireplaces: 1
Waterfront YN: No
Year Built: 2004
Yearly/Seasonal: Yearly
Zoning: Residential-Single Family
Lot Dimensions: irr
Acres: 3
Bath Three Quarters: 0
Bath Half: 0
Bath Quarter: 0
Main Floor Total SqFt: 2540
Above Grd Total SqFt: 2540
Below Grd Total SqFt: 1680
Total SqFt: 4220
Total Finished Sqft: 4220.00
FireplaceYN: Yes
Foundation Size: 1680
Style: (SF) Single Family
Garage Stalls: 2
Association Fee: 0
Assessment Pending: No
Bedrooms: 5
Baths Total: 4
Bath Full: 4
Location, Tax and Other Information
AssocFeeYN: No
Legal Description: THE N 465' OF THE W 465' OF THE NW4 NW4
Listing City: Newfolden
Map Page: 999
Municipality: New Folden Twp
School District: Marshall County Central Schools
School District Phone: 218-874-8530
Zip Plus 4: 9245
Property ID Number: 300046005
Tax Year: 2026
Tax Amount: 4368
In Foreclosure?: No
Potential Short Sale?: No
Lender Owned?: No
Directions & Remarks
Public Remarks: Welcome to this exceptional one-owner home situated on 3 beautiful acres, where quality craftsmanship and thoughtful design are evident throughout. Built by a builder who truly thought of everything, this stunning property offers 5 spacious bedrooms and 4 bathrooms, providing plenty of room for family and guests.
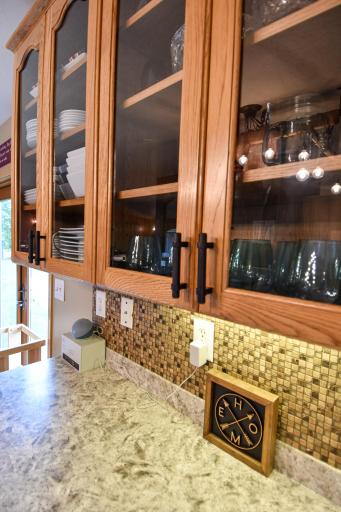
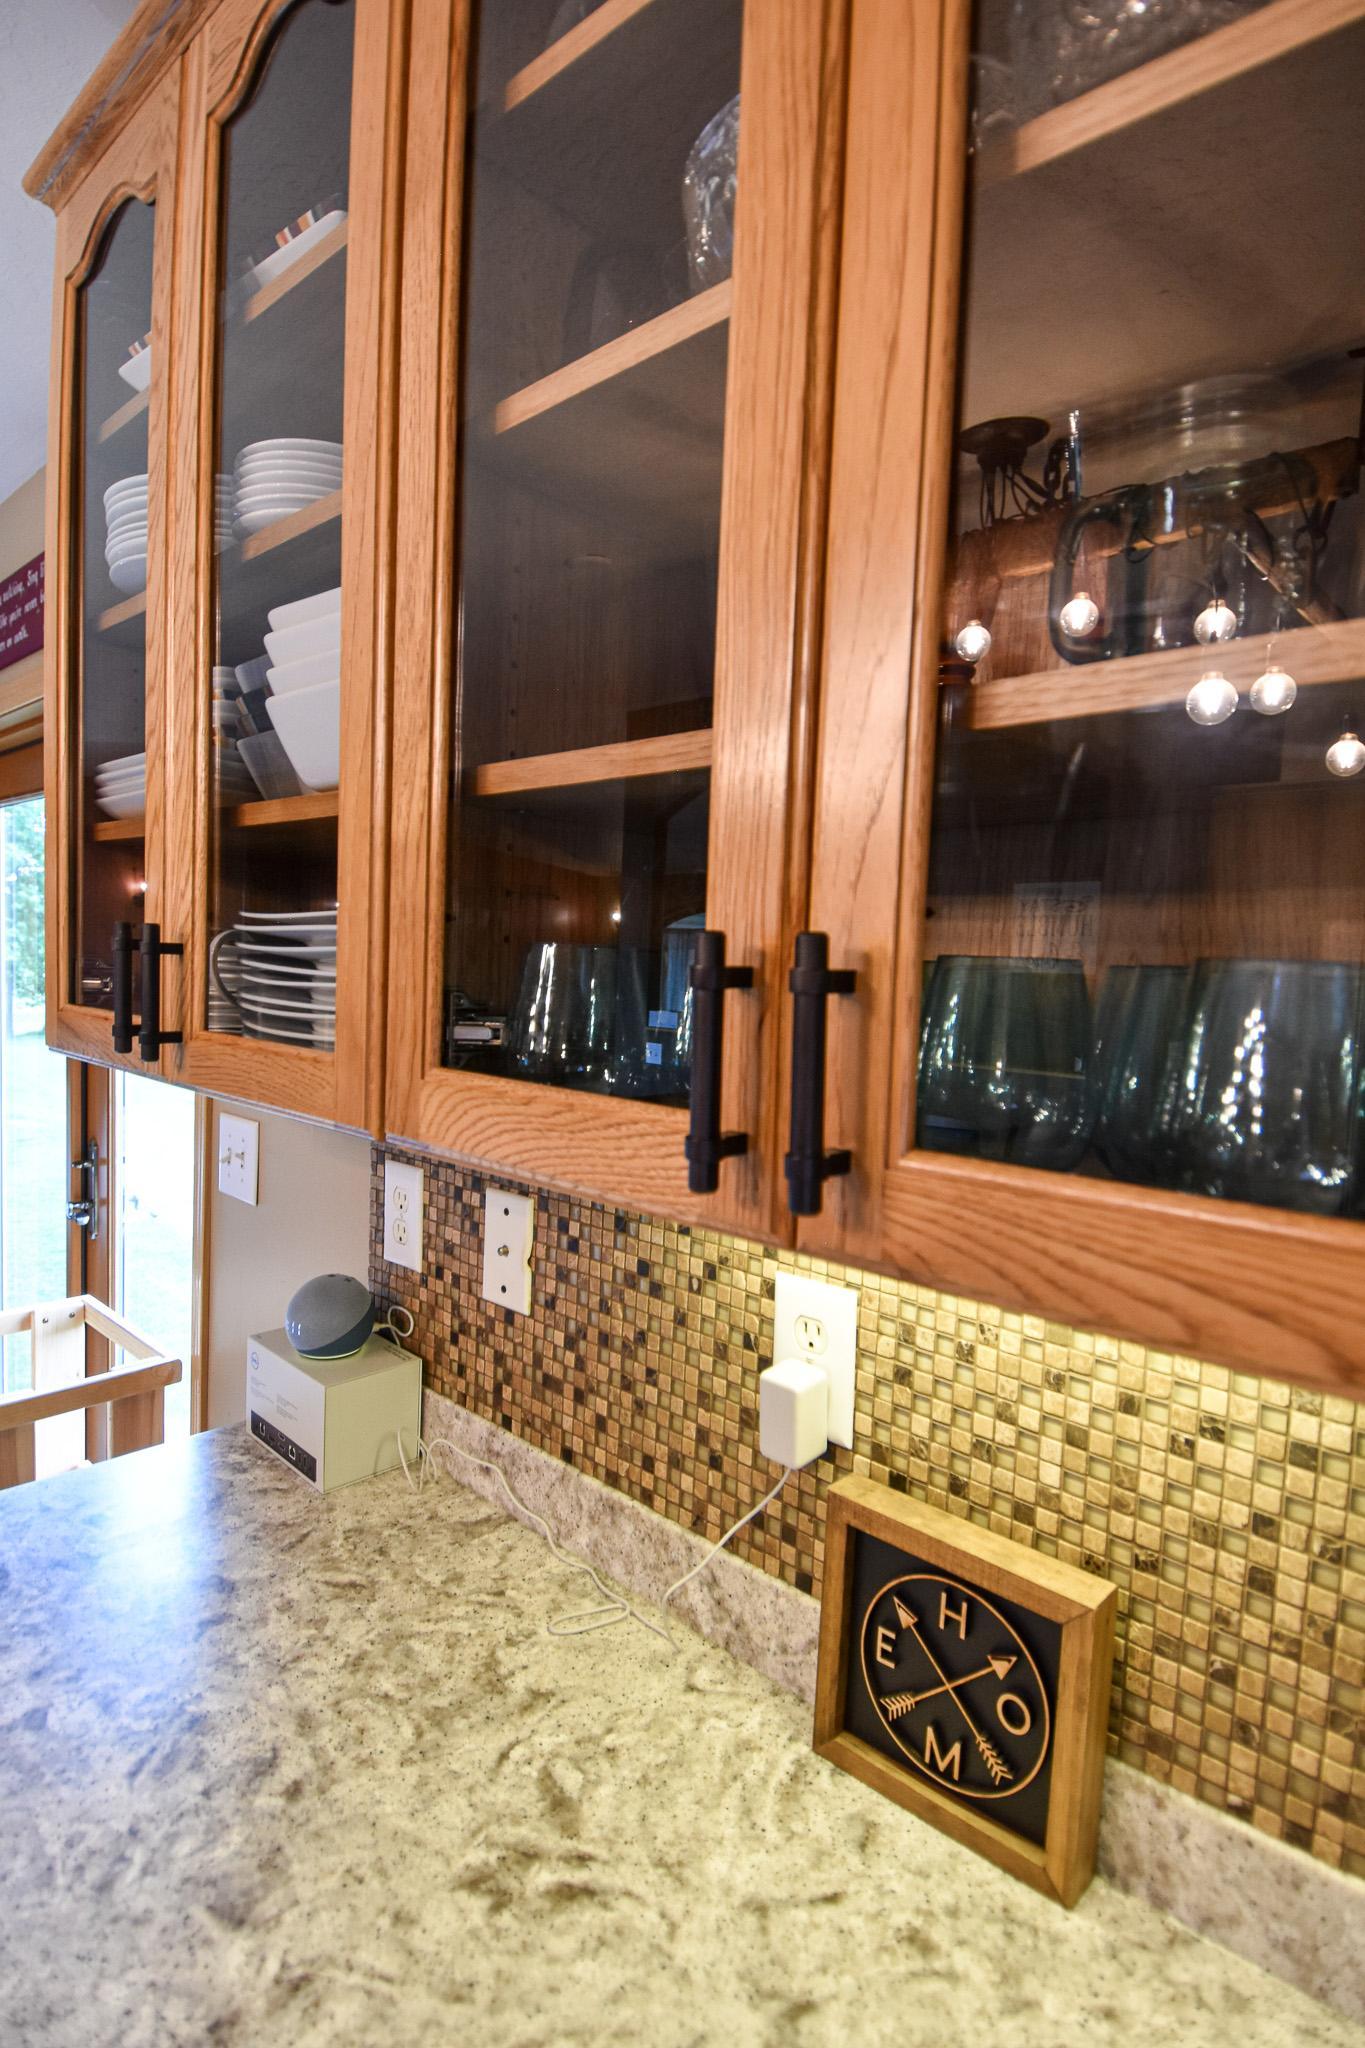
The luxurious main-floor primary suite is a true retreat, featuring a private ensuite and an incredible walk-in closet you'll have to see to believe. Every detail of this home showcases premium finishes, including top-of-the-line cabinetry, countertops, flooring, and appliances.
Comfort and efficiency were top priorities with two water heaters, two sump pumps, and in-floor heat in both the basement and attached garage. New shingles installed in 2025 provide added peace of mind.
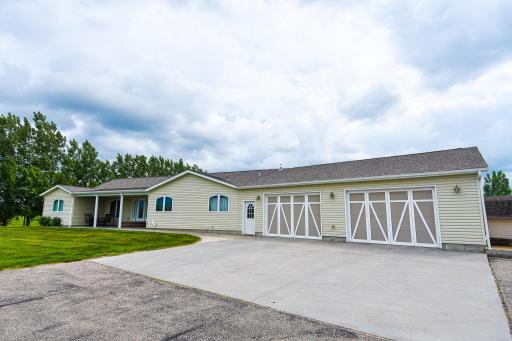
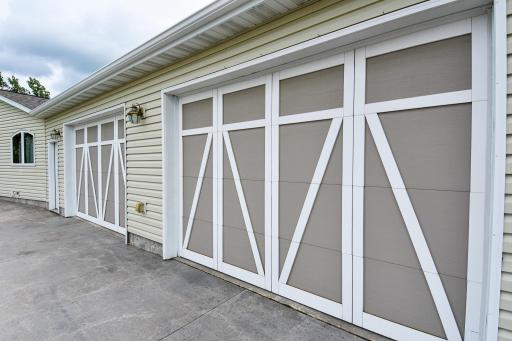
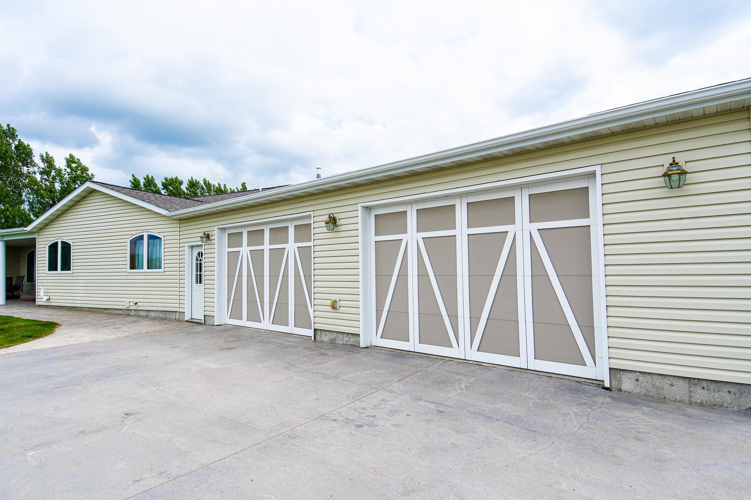
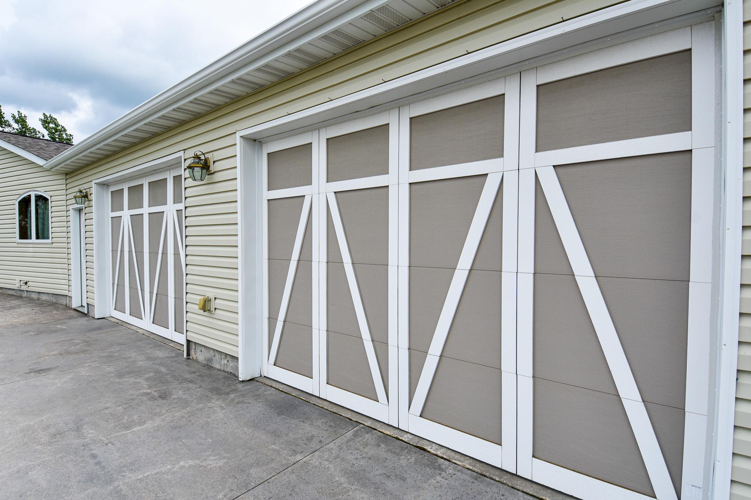
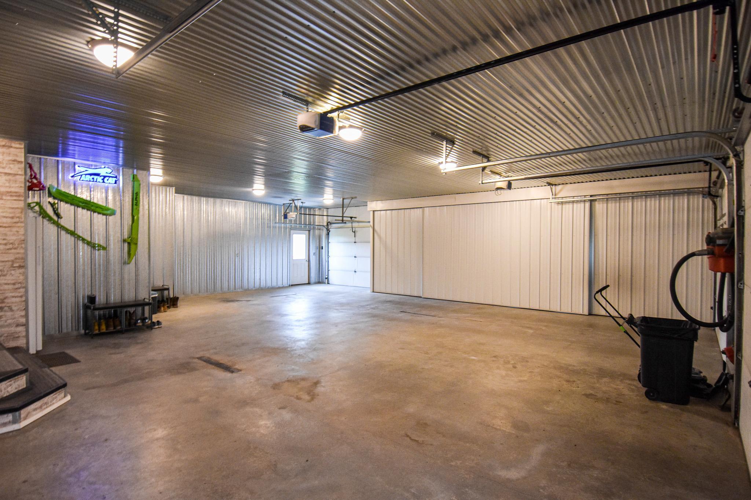
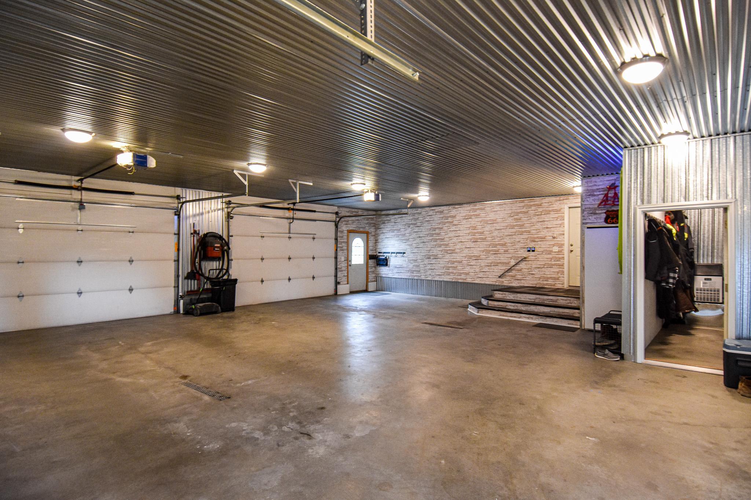
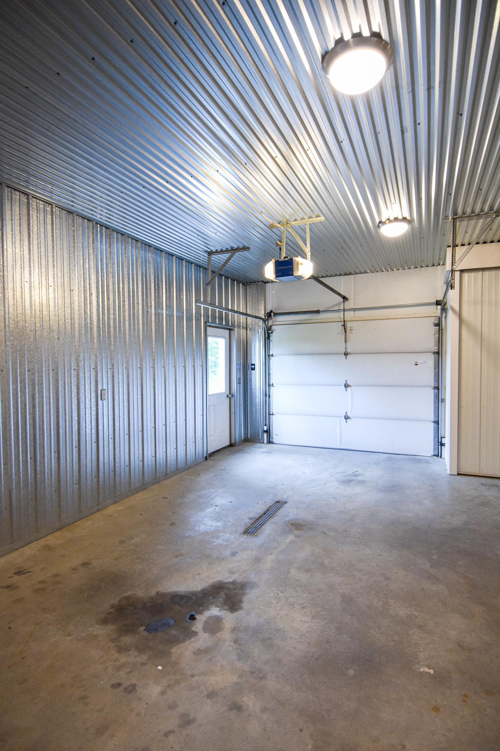
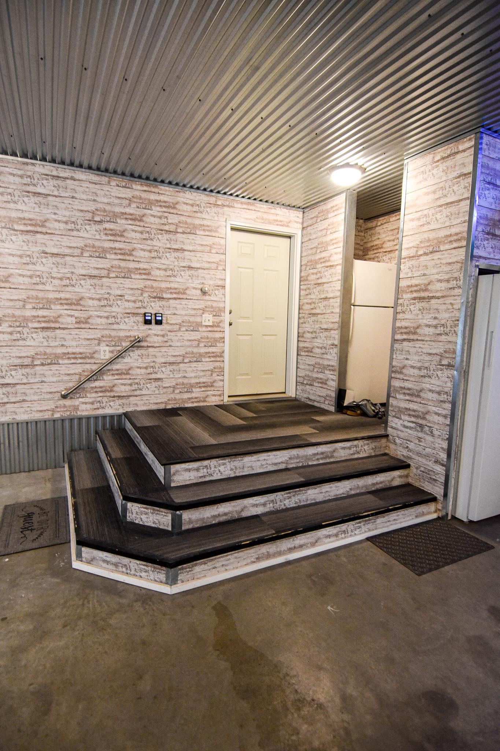
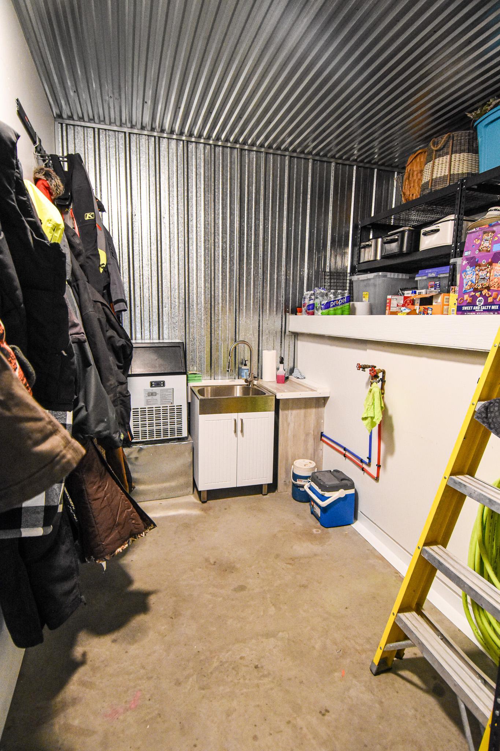
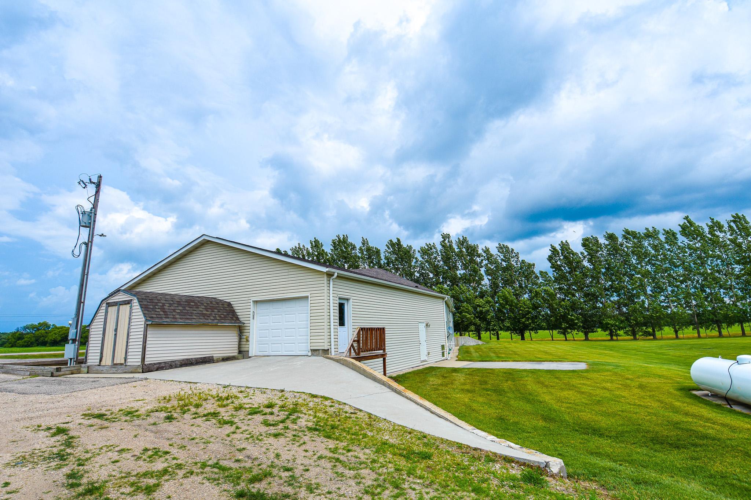
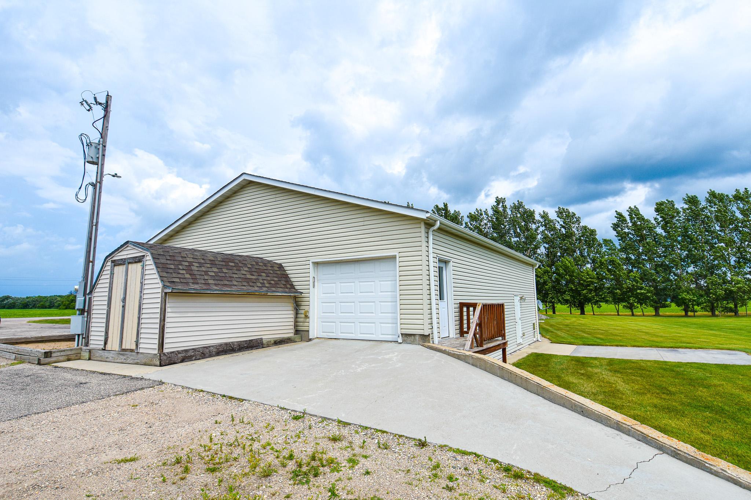
The attached garage is more than just a place to park—it features two spacious stalls, a dedicated storage room, and convenient direct access to the basement, making everyday living even easier.
If you've been searching for a home that combines luxury, functionality, and meticulous craftsmanship in a peaceful country setting, this remarkable property is one you won't want to miss.
Directions: From Hwy 59 N in Newfolden, go west .8 miles on Minnesota Ave/Hwy 28. Property is on the South side of the road
Accessible
None: 1
Air Conditioning
Heat Pump: 1
Appliances
Air-To-Air Exchanger: 1
Cooktop: 1
Dishwasher: 1
Double Oven: 1
Dryer: 1
Fuel Tank - Rented: 1
Microwave: 1
Refrigerator: 1
Washer: 1
Assessments
Assessment Balance: 0
Assessment Installment: 0
Tax With Assessments: 4368
Basement
Egress Windows: 1
Foundation Dimensions: 56x30
Full: 1
In-Floor Heat: 1
Storage Space: 1
Sump Pump: 1
Bath Description
Double Sink: 1
Main Floor Full Bath: 1
Full Primary: 1
Private Primary: 1
Full Basement: 1
Two Basement Baths: 1
Bathroom Ensuite: 1
Separate Tub & Shower: 1
Walk-In Shower Stall: 1
Building Information
Finished SqFt Above Ground: 2540
Finished SqFt Below Ground: 1680
Construction Materials
Concrete: 1
Construction Status
Previously Owned: 1
Dining Room Description
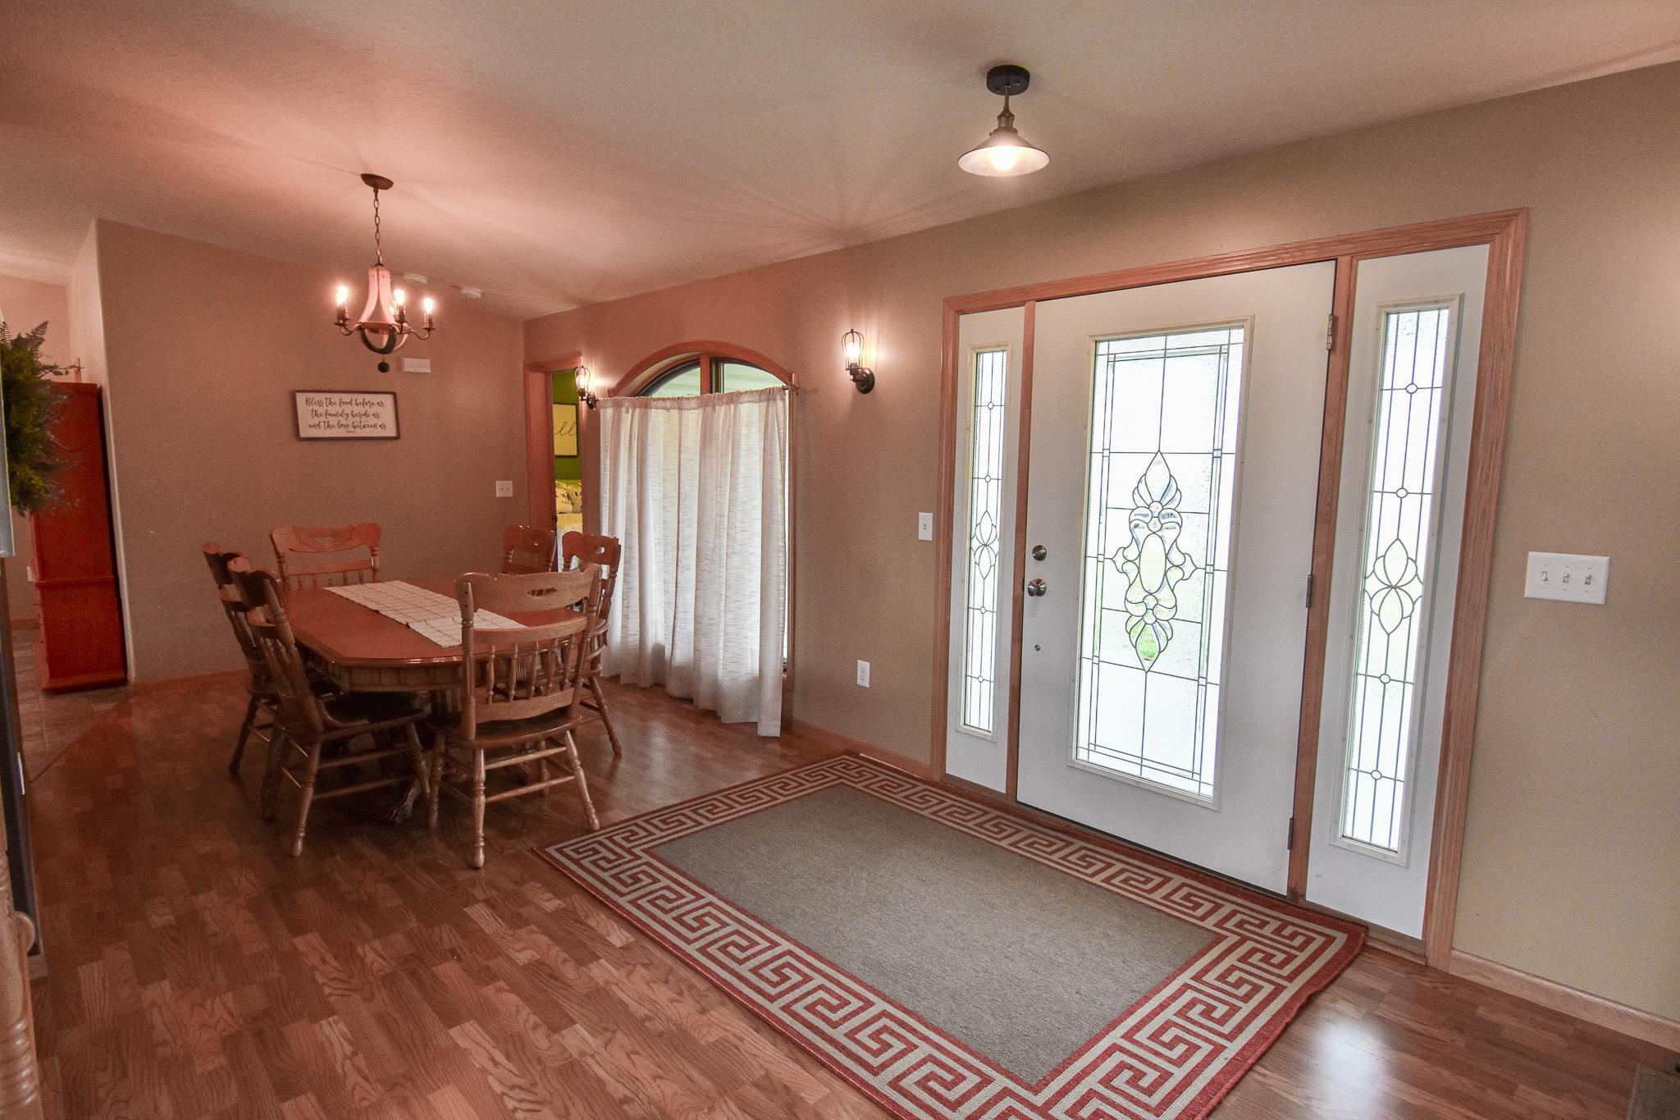
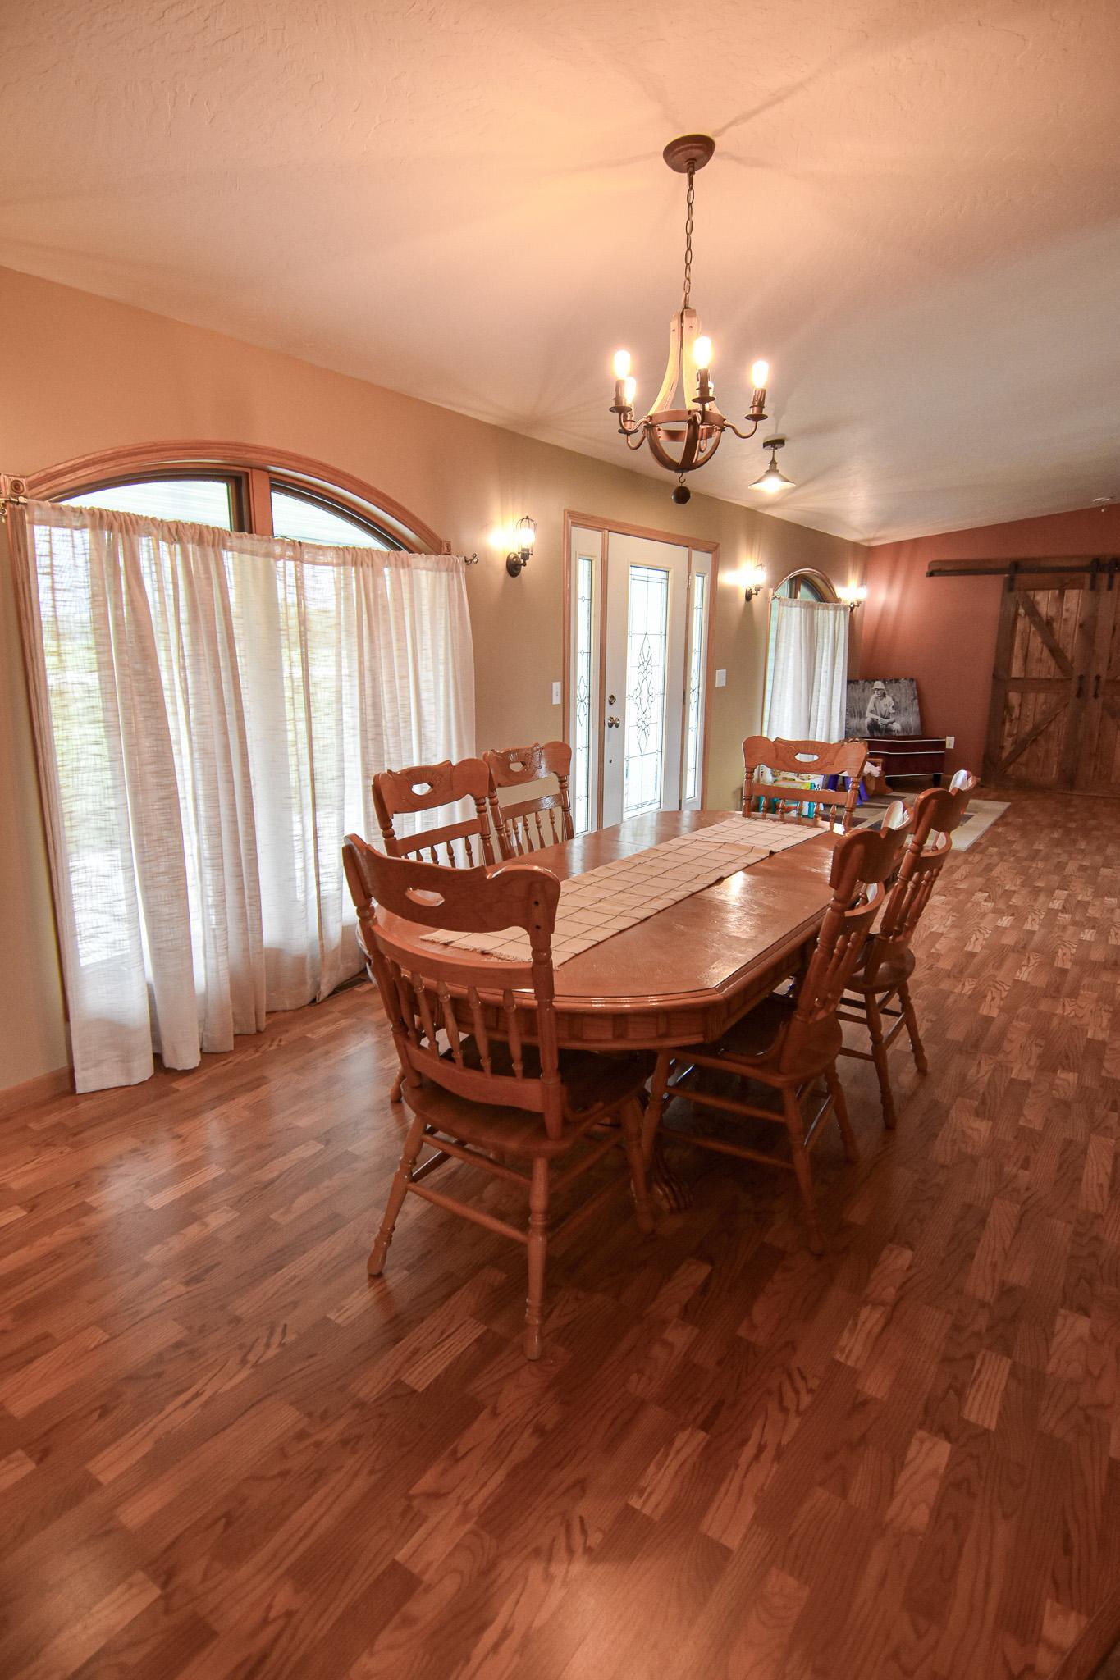
Informal Dining Room: 1
Separate/Formal Dining Room: 1
Electric
200+ Amp Service: 1
Exterior
Vinyl: 1
Family Room Characteristics
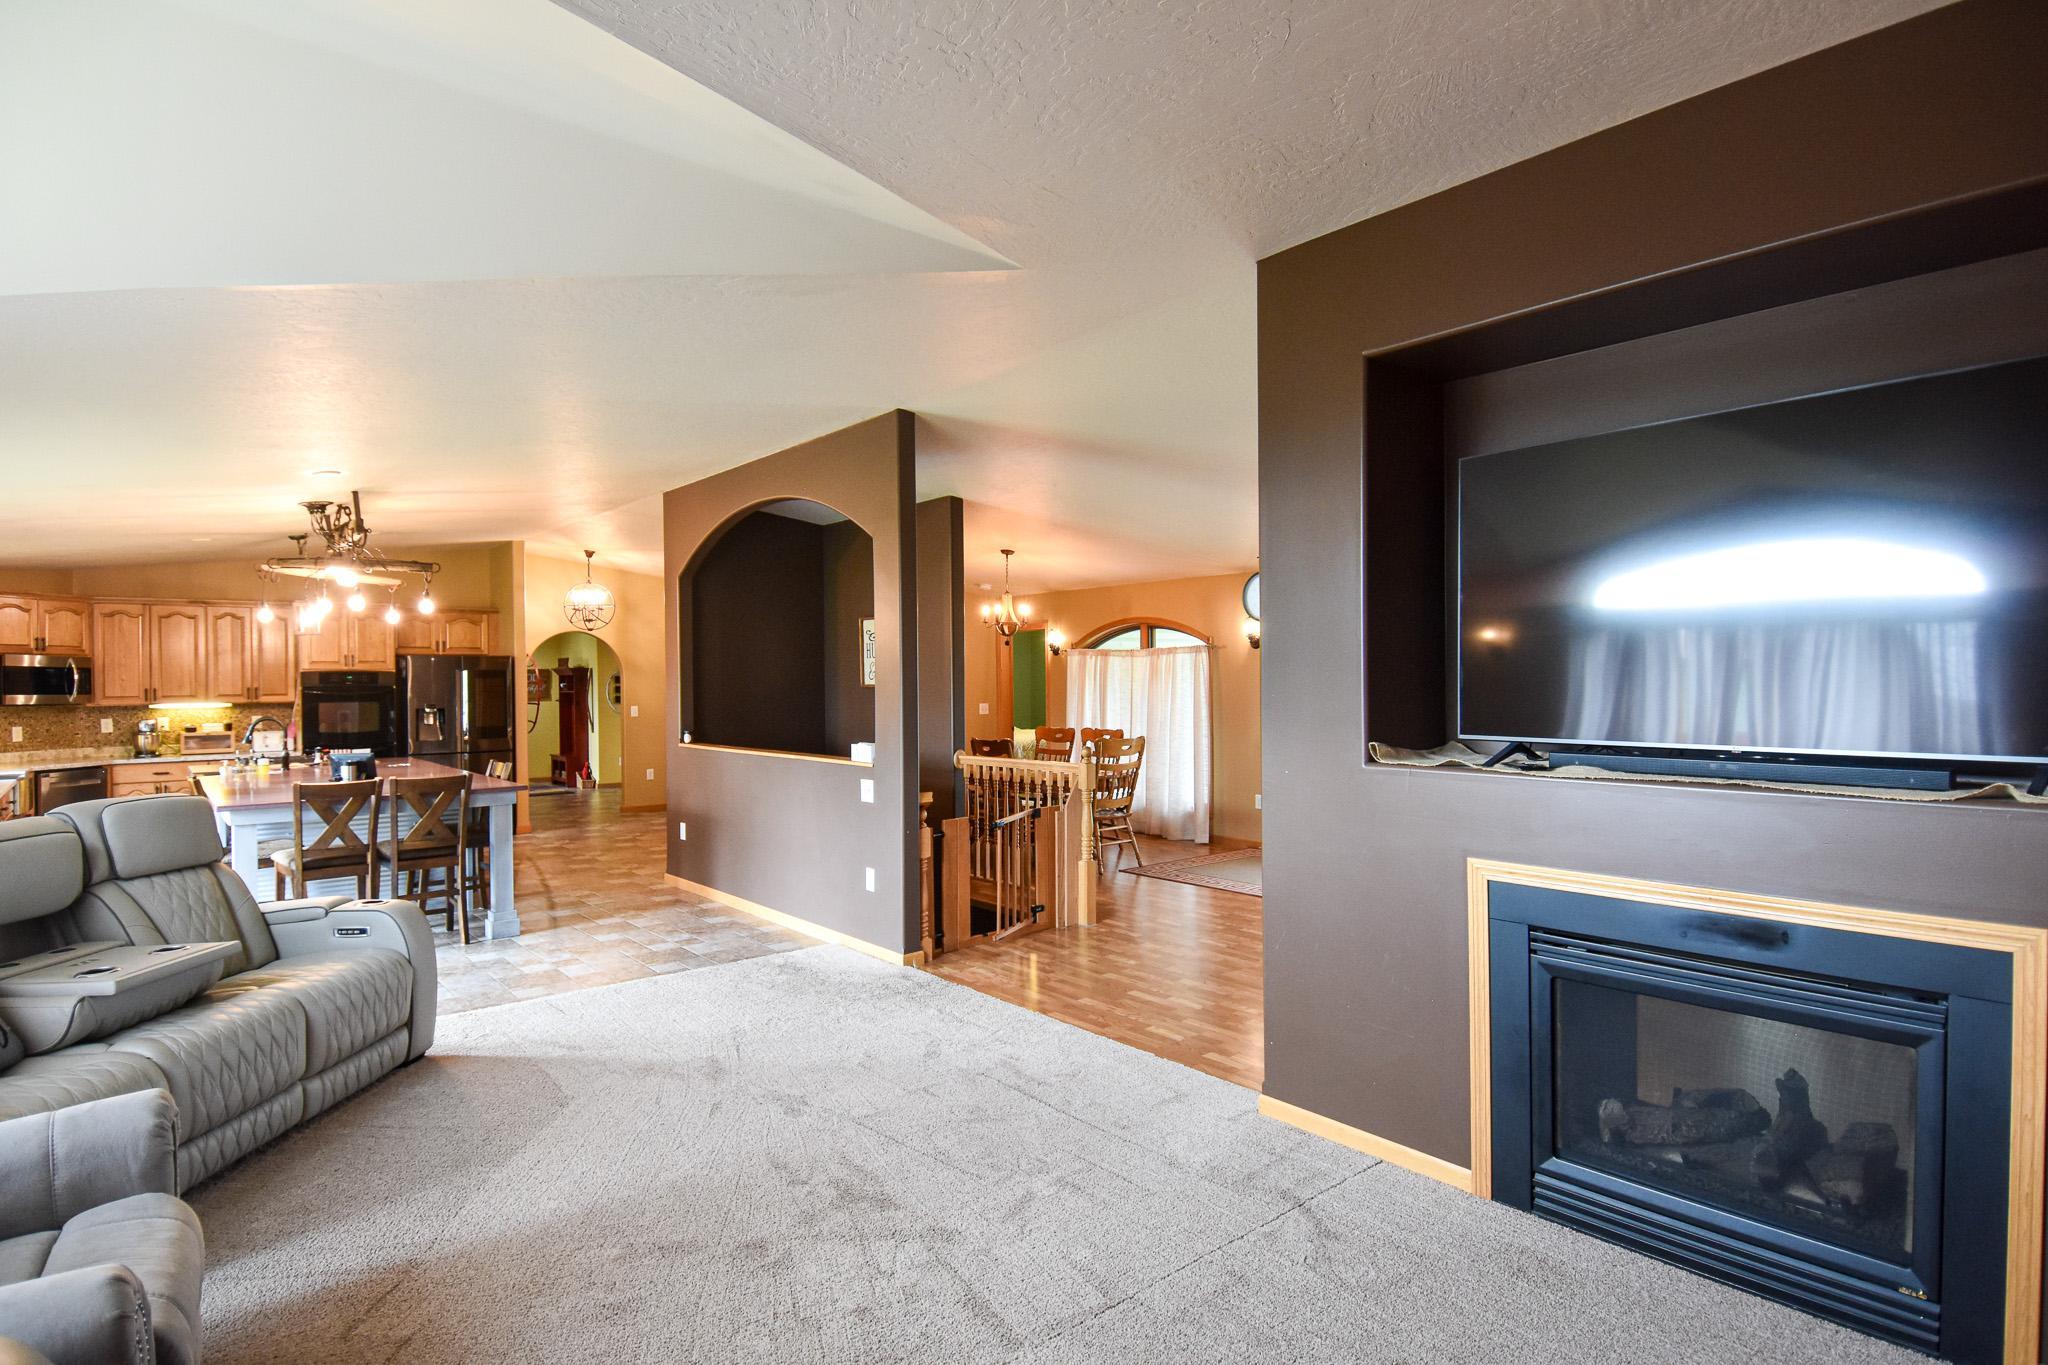
Entertainment/Media Center: 1
Great Room: 1
Lower Level: 1
Main Level: 1
Fireplace Characteristics
2-Sided: 1
Foundation
Poured Concrete: 1
Fuel
Propane: 1
Heating
Heat Pump: 1
In-Floor Heating: 1
Insurance Fee
Insurance Fee: 0
Laundry
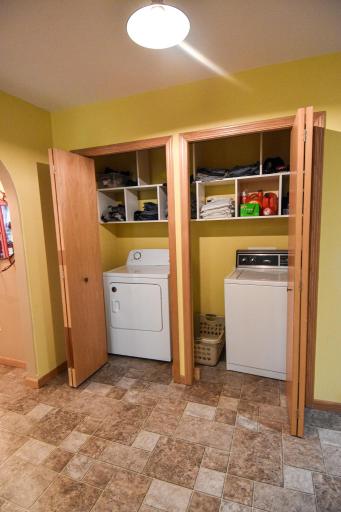
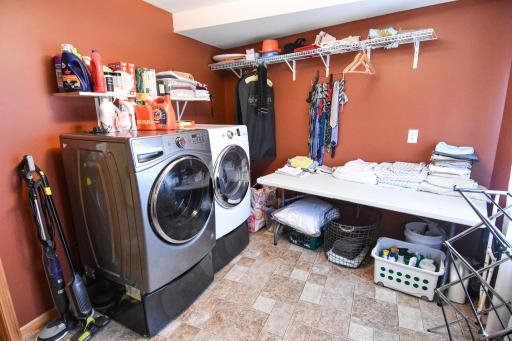
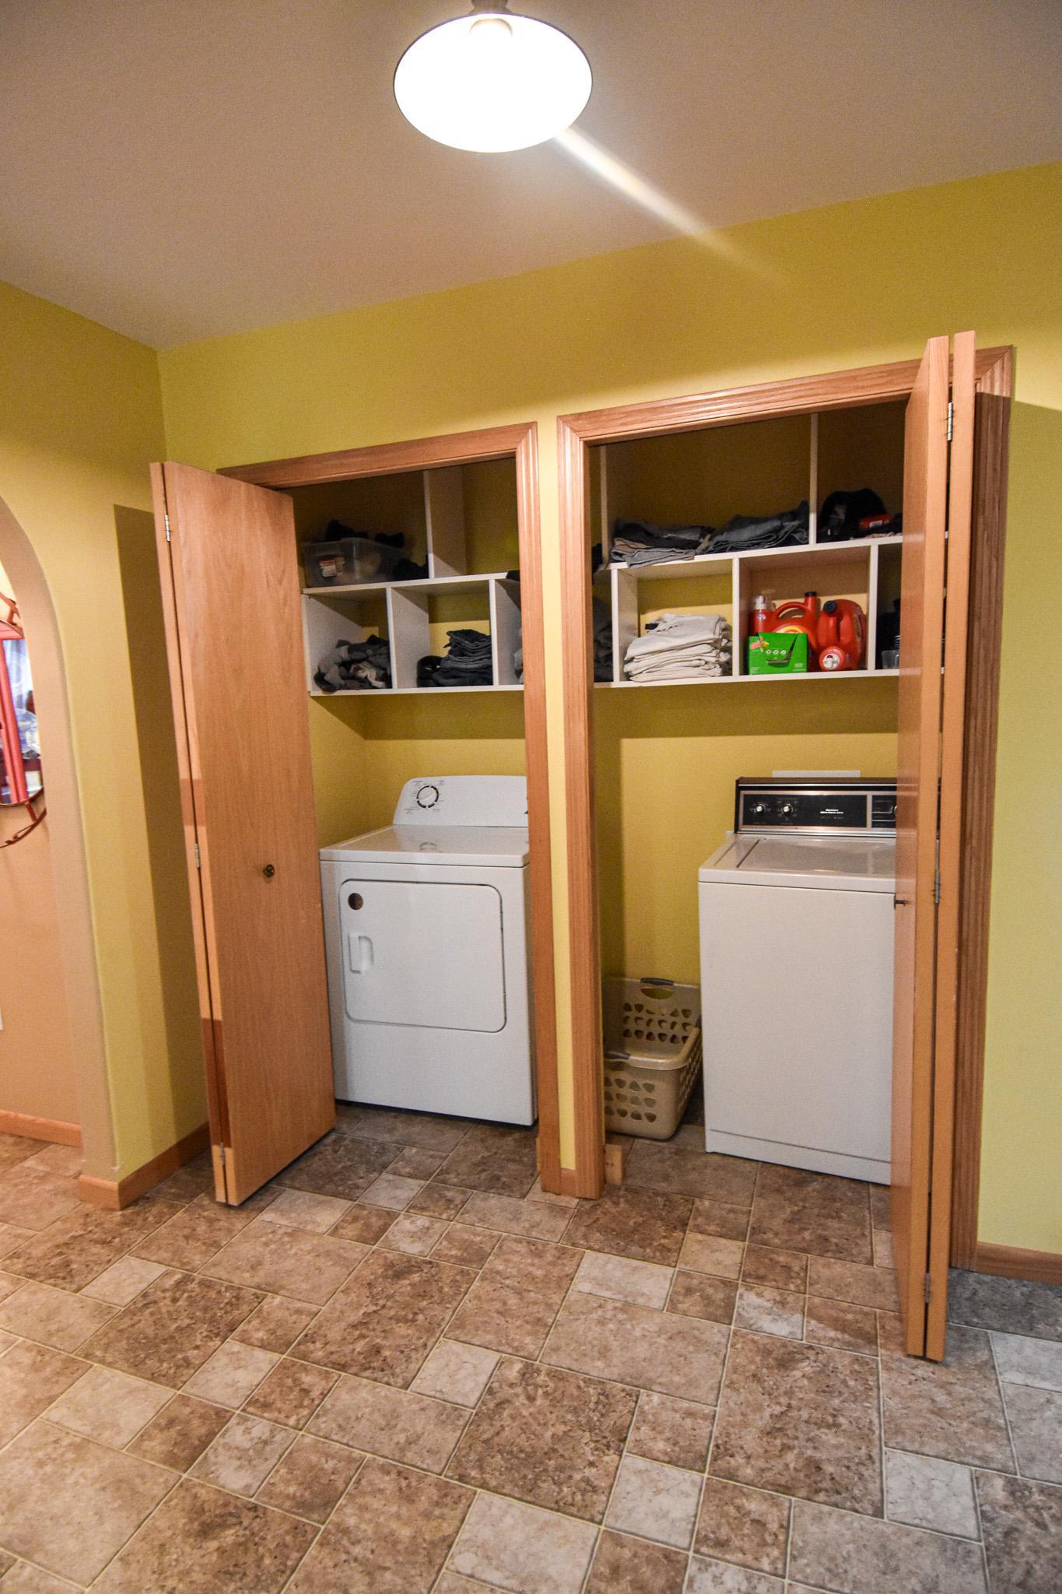
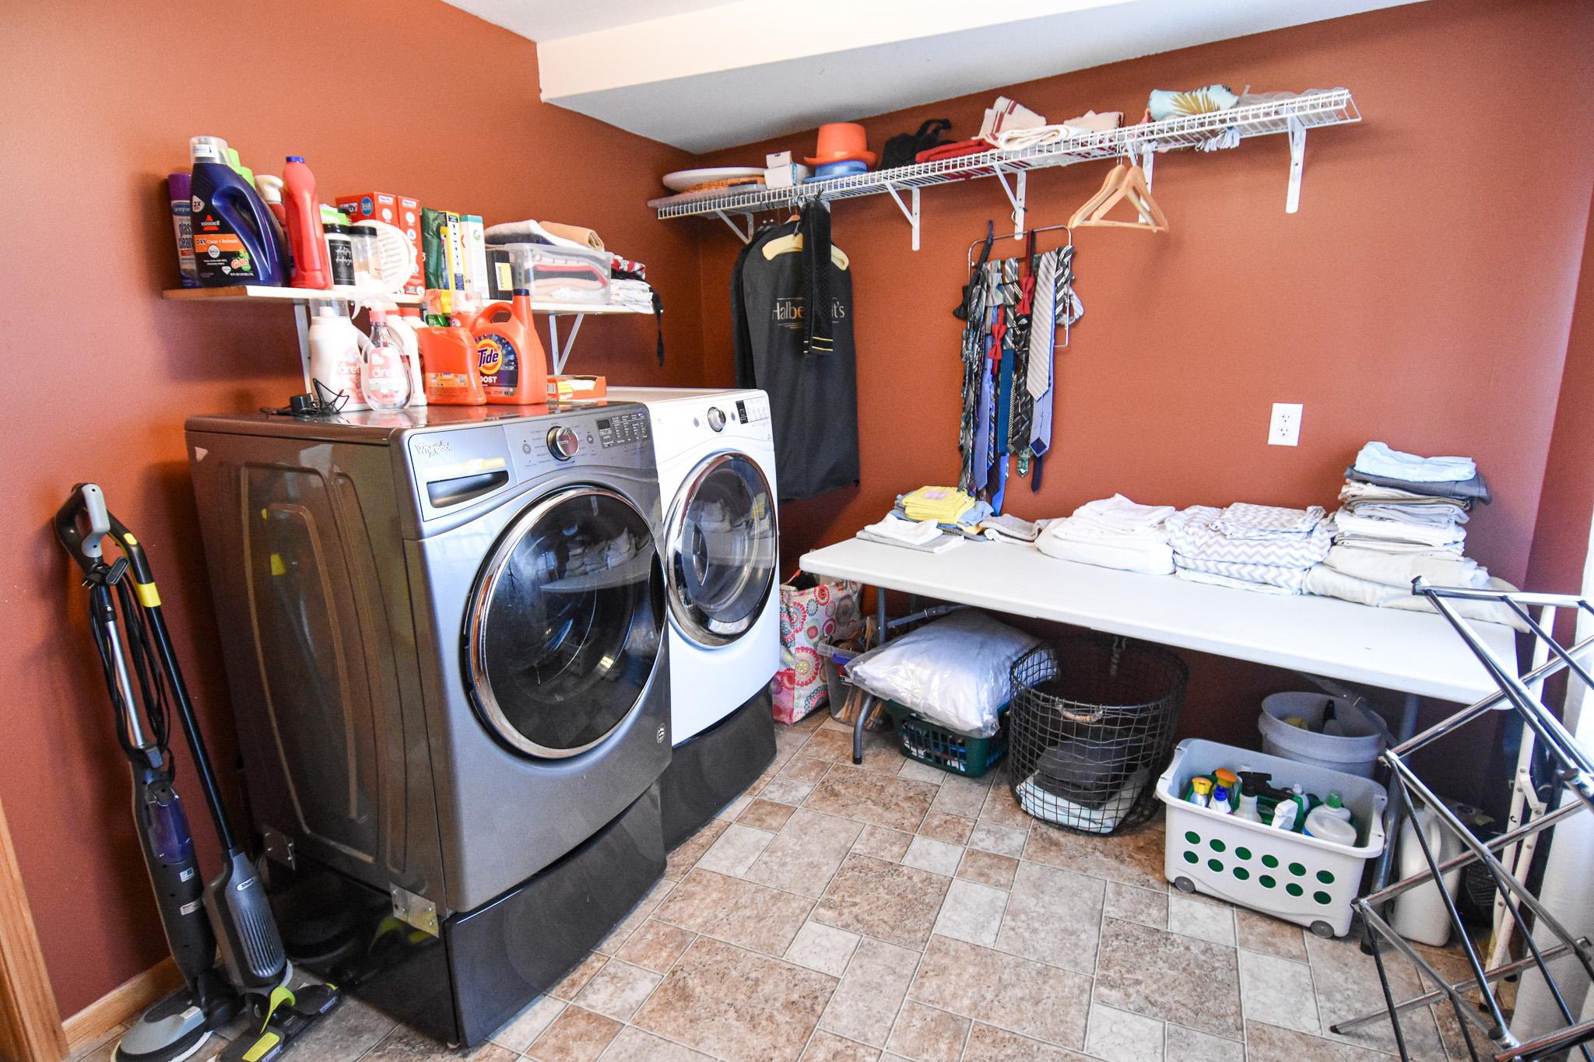
Laundry Closet: 1
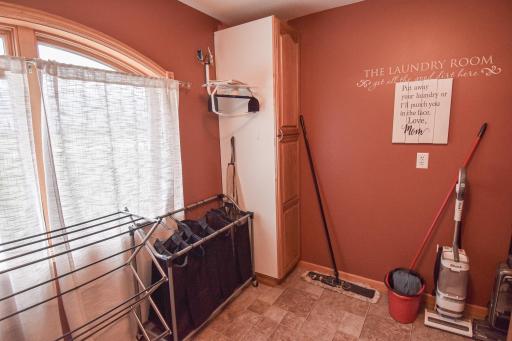
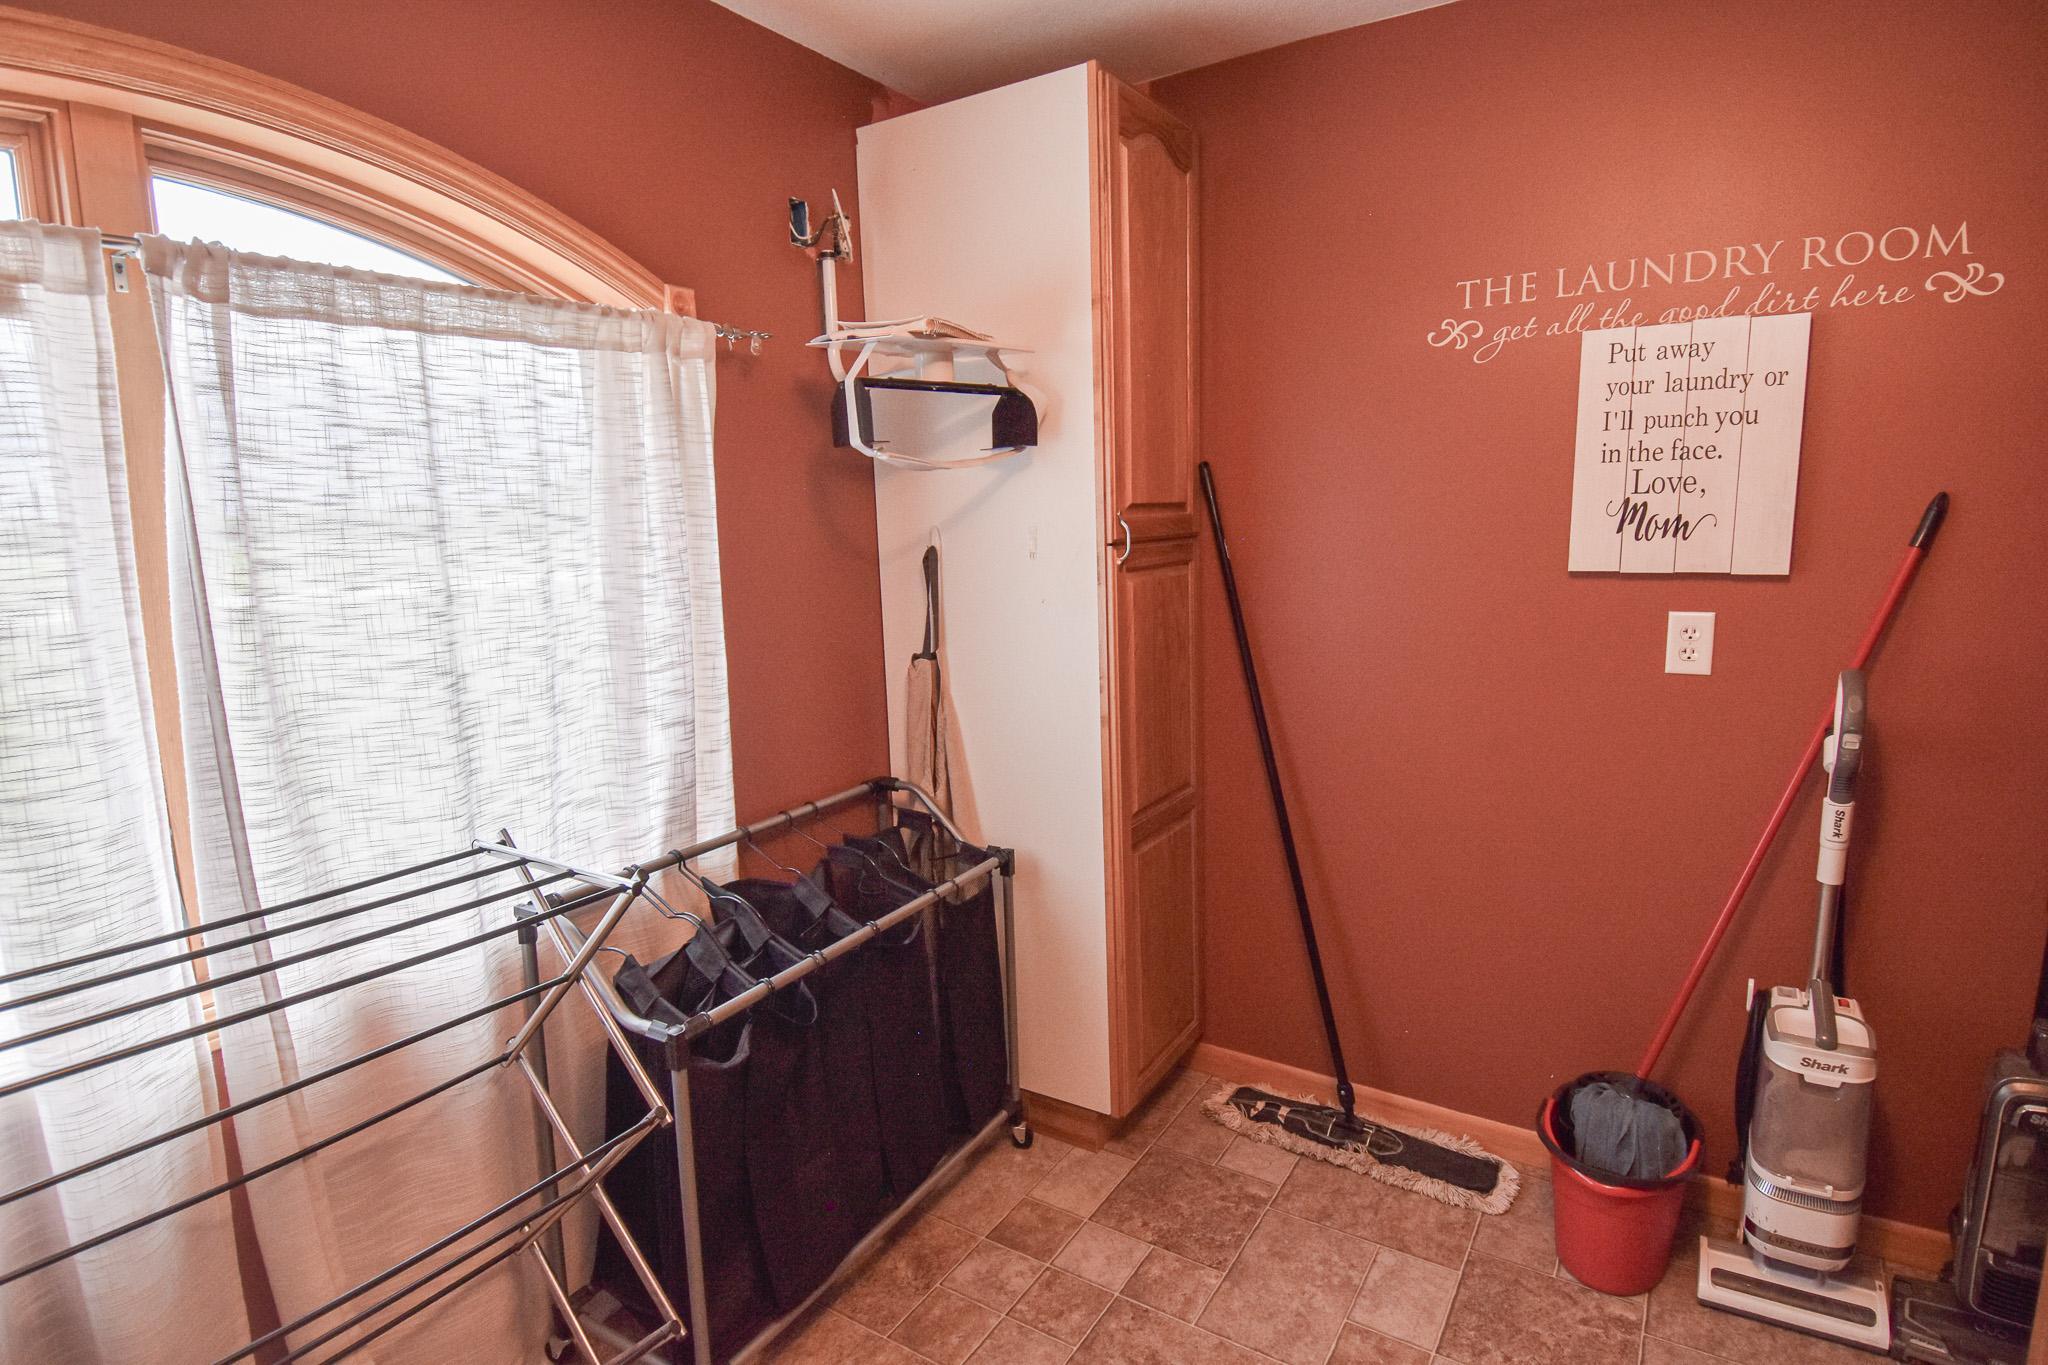
Laundry Room: 1
Main Level: 1
Lease Details
Land Leased: Not Applicable
Lot Description
Irregular Lot: 1
Miscellaneous Information
Homestead: Yes
Ownership
Fractional Ownership: No
Parking Characteristics
Garage Dimensions: 40x40
Garage Square Feet: 1685
Patio, Porch and Deck Features
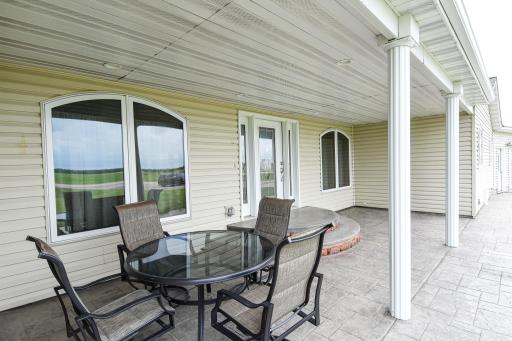
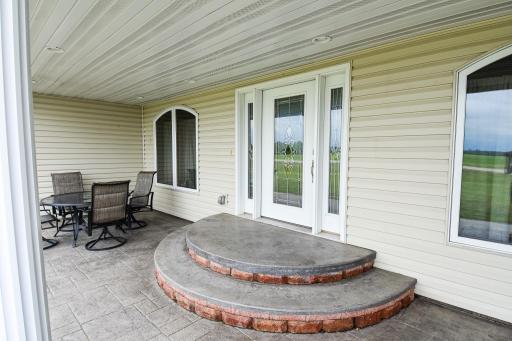
Covered: 1
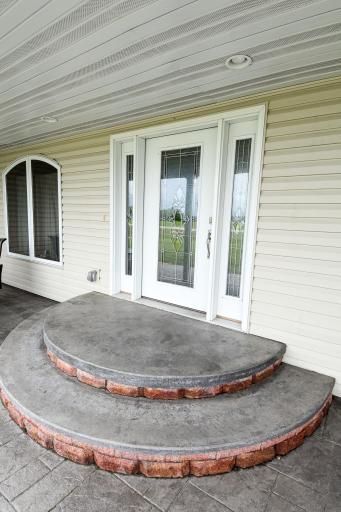
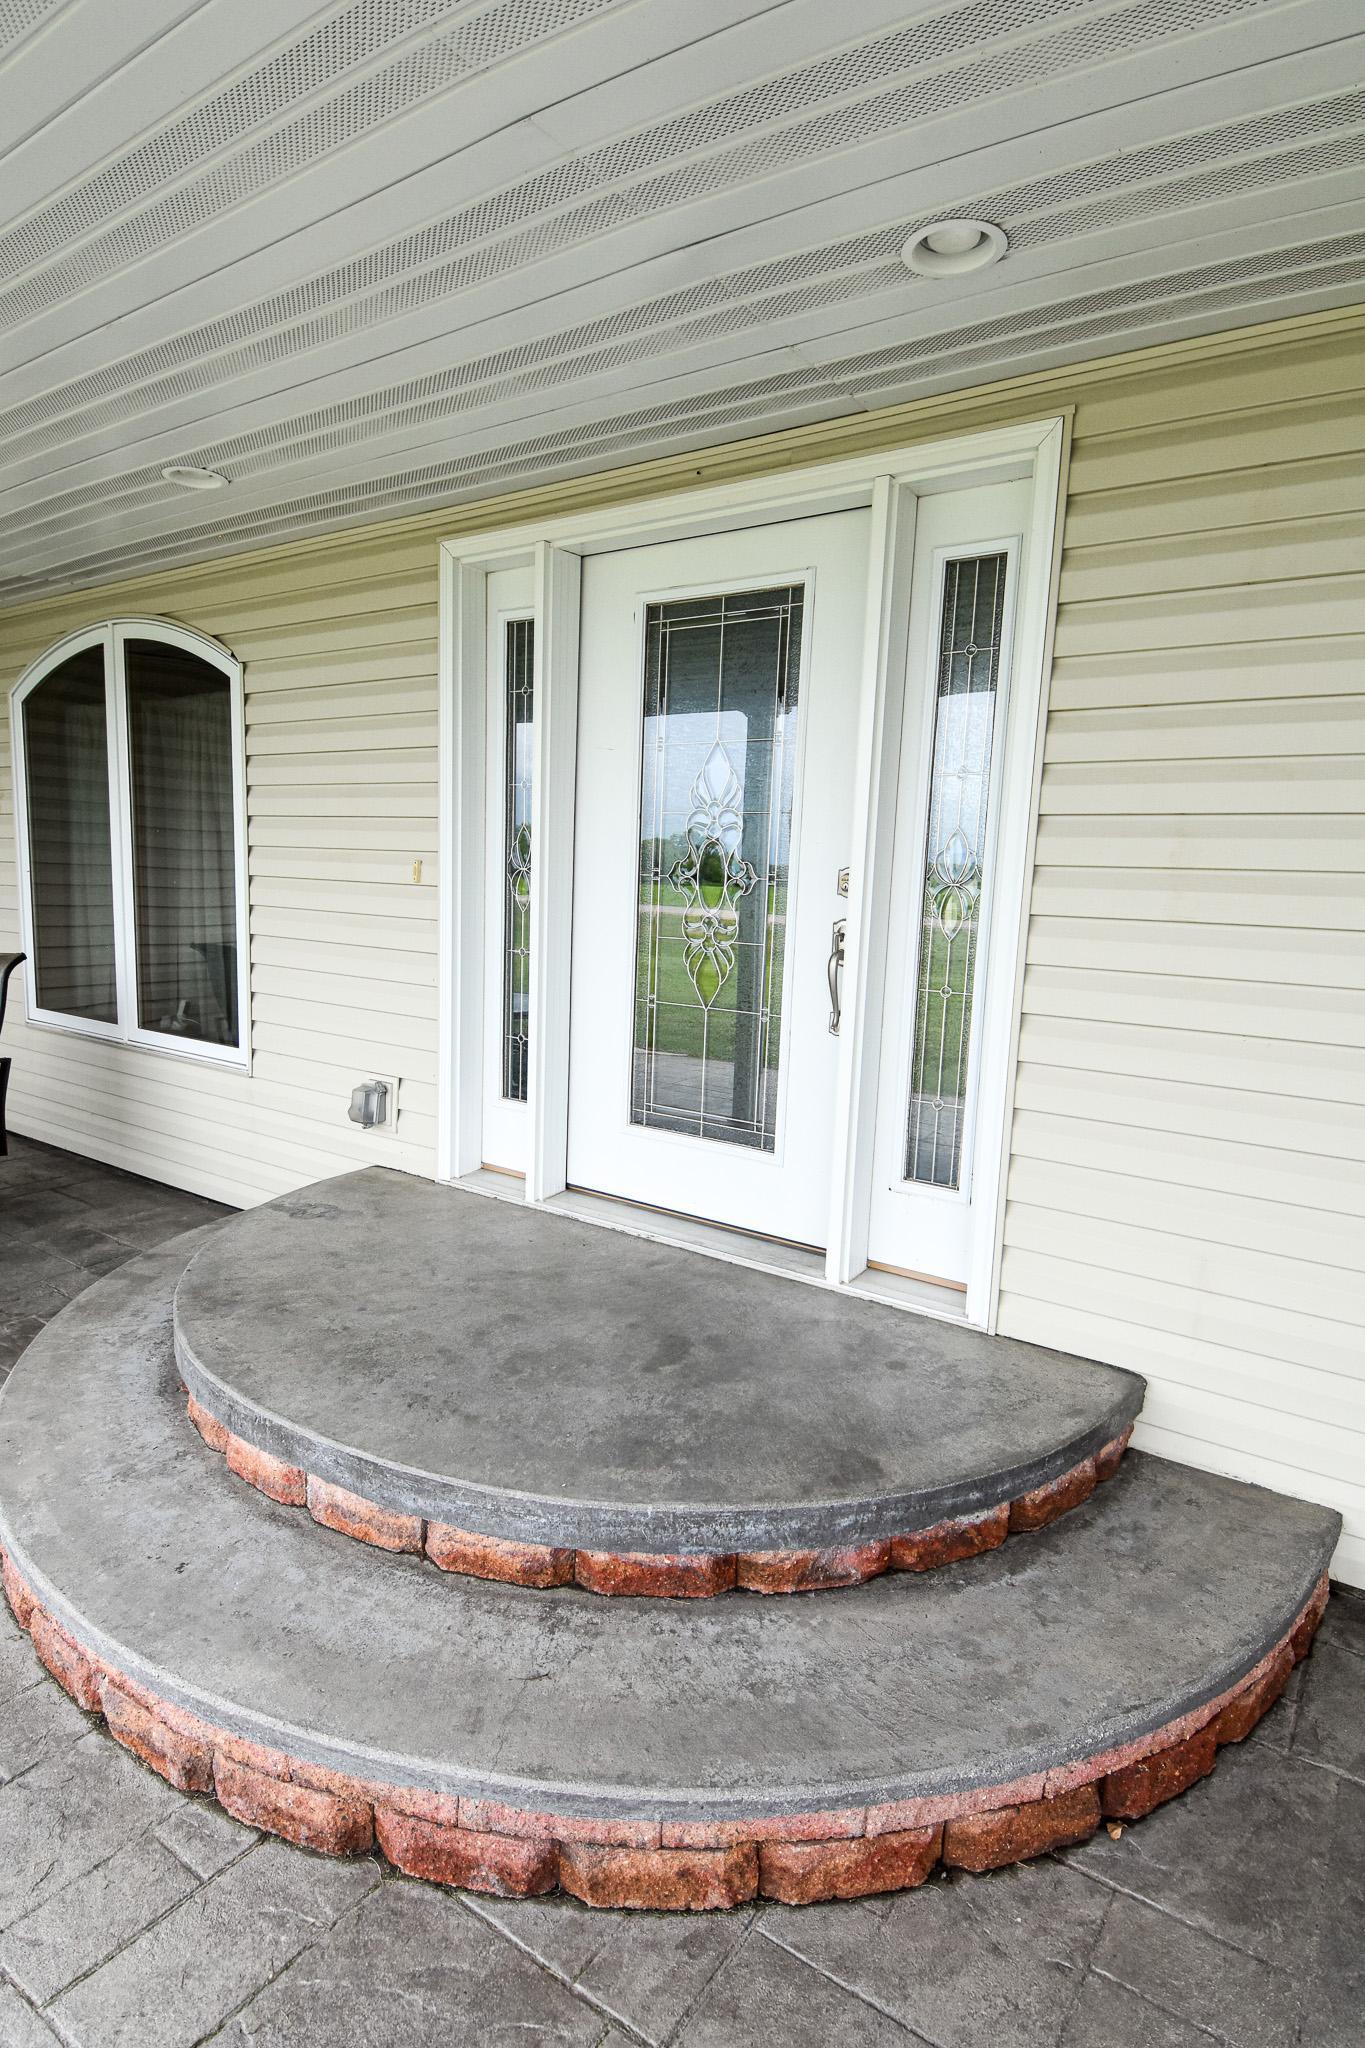
Front Porch: 1
Patio: 1
Public Survey Info
Range#: 44
Section#: 8
Township#: 156
Roof
Age 8 Years or Less: 1
Asphalt Shingles: 1
Sellers Terms
Cash: 1
Conventional: 1
FHA: 1
VA: 1
Sewer
Private Sewer: 1
Special Search
All Living Facilities on One Level: 1
Main Floor Bedroom: 1
Main Floor Laundry: 1
Main Floor Primary: 1
Primary Bdr Suite: 1
Stories
One: 1
Water
Well: 1
Location Tax and Other Information
House Number: 13977
Street Name: 330th
Street Suffix: Street
Street Direction Suffix: NW
Postal City: Newfolden
County: Marshall
State: MN
Zip Code: 56738
Property Features
Accessible: None
Air Conditioning: Heat Pump
Appliances: Air-To-Air Exchanger; Cooktop; Dishwasher; Double Oven; Dryer; Fuel Tank - Rented; Microwave; Refrigerator; Washer
Basement: Egress Windows; Full; In-Floor Heat; Storage Space; Sump Pump
Bath Description: Double Sink; Main Floor Full Bath; Full Primary; Private Primary; Full Basement; Two Basement Baths; Bathroom Ensuite; Separate Tub & Shower; Walk-In Shower Stall
Construction Materials: Concrete
Construction Status: Previously Owned
Dining Room Description: Informal Dining Room; Separate/Formal Dining Room
Electric: 200+ Amp Service
Exterior: Vinyl
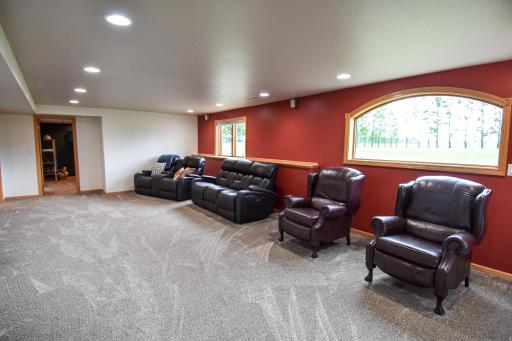
Family Room Characteristics: Entertainment/Media Center; Great Room; Lower Level; Main Level
Fireplace Characteristics: 2-Sided
Foundation: Poured Concrete
Fuel: Propane
Heating: Heat Pump; In-Floor Heating
Laundry: Laundry Closet; Laundry Room; Main Level
Lot Description: Irregular Lot
Roof: Age 8 Years or Less; Asphalt Shingles
Sellers Terms: Cash; Conventional; FHA; VA
Sewer: Private Sewer
Special Search: All Living Facilities on One Level; Main Floor Bedroom; Main Floor Laundry; Main Floor Primary; Primary Bdr Suite
Stories: One
Water: Well
Room Information
| Room Name | Dimensions | Level |
| Bathroom | Main | |
| Bathroom | Main | |
| Bathroom | Basement | |
| Bathroom | Basement | |
| Dining Room | Main | |
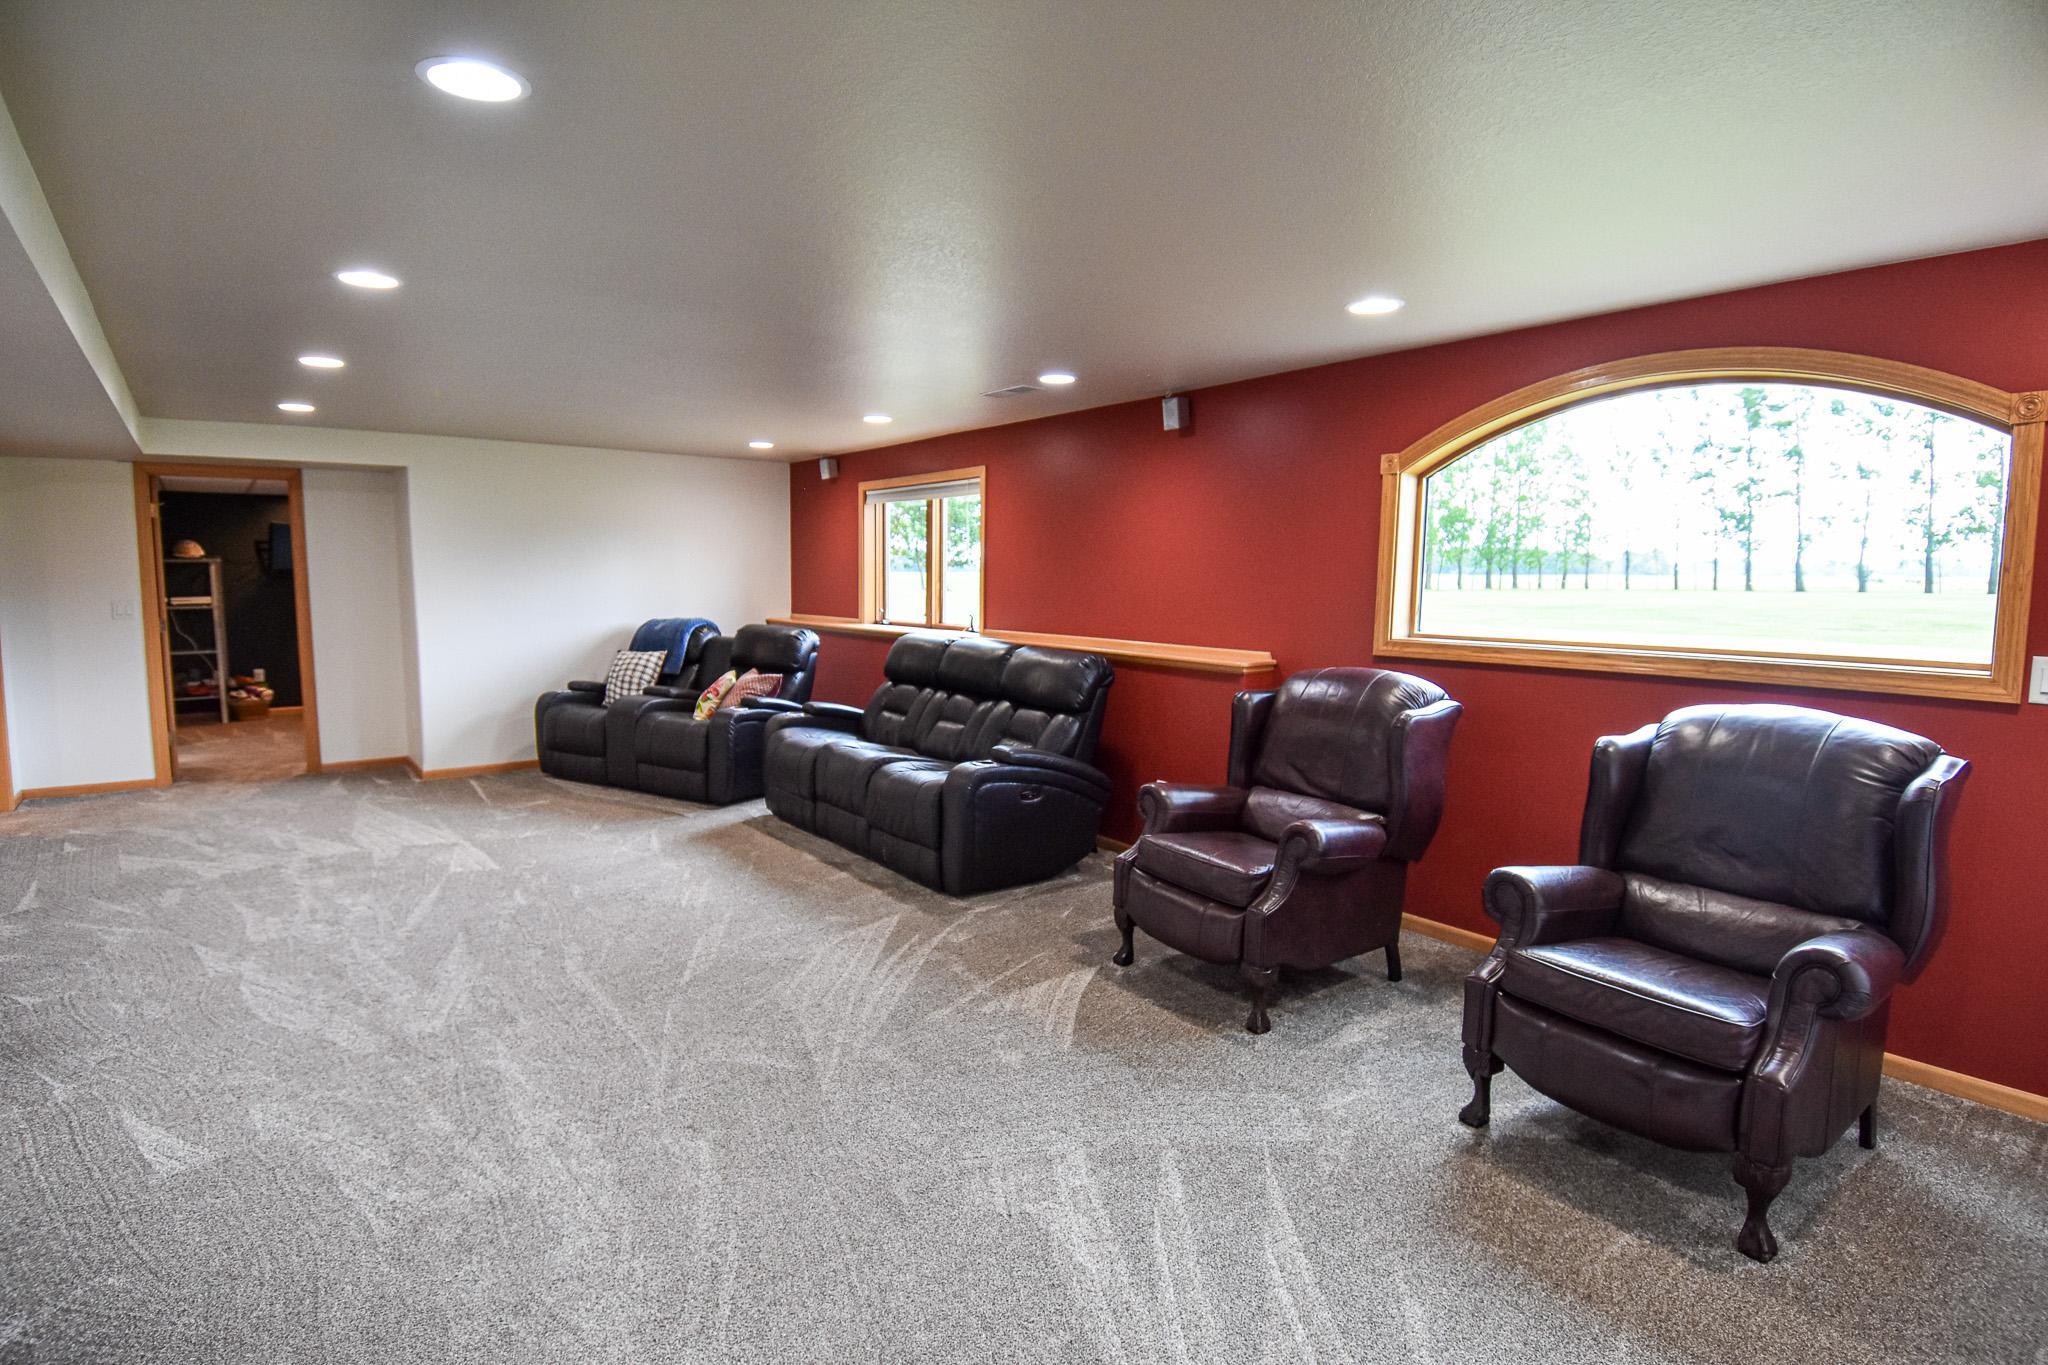
| Family Room | Basement | |
| Fifth (5th) Bedroom | Basement | |
| First (1st) Bedroom | Main | |
| Flex Room | Basement | |
| Fourth (4th) Bedroom | Basement | |
| Great Room | Main | |
| Garage | 40x40 | Main |
| Informal Dining Room | Main | |
| Laundry | Main | |
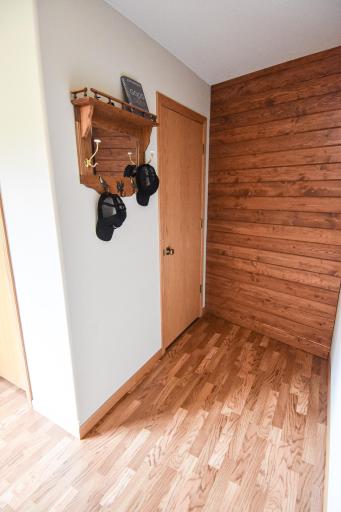
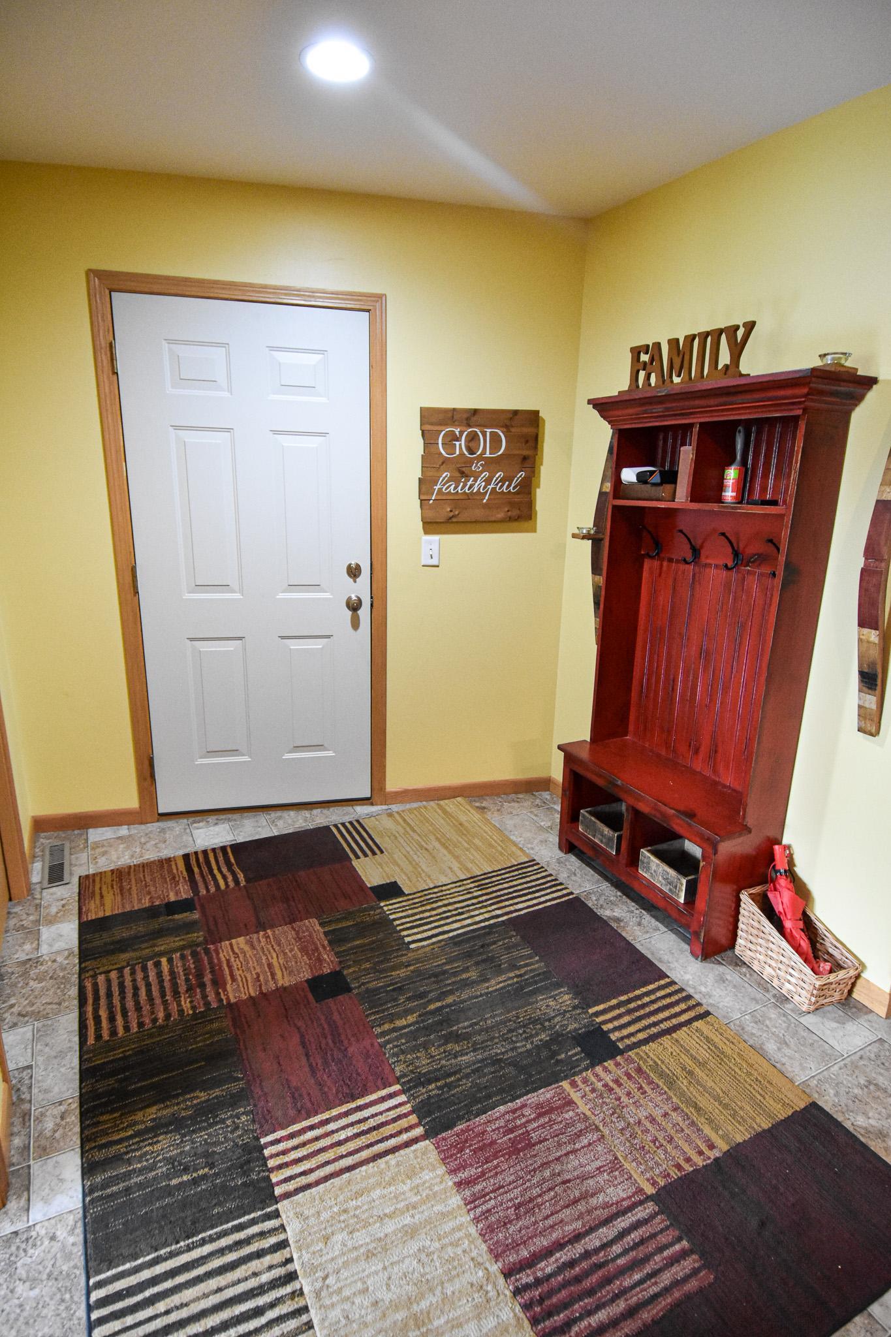
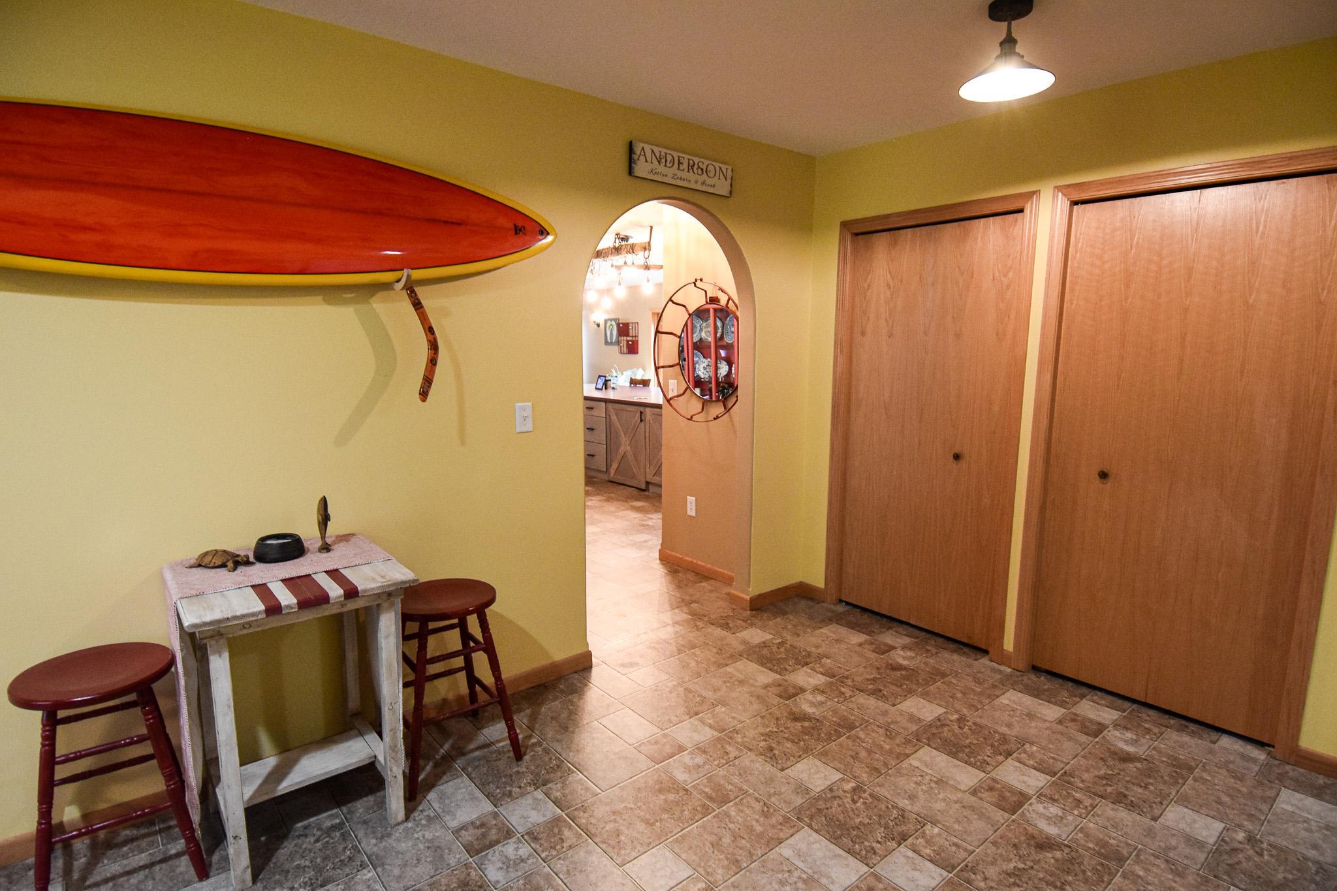
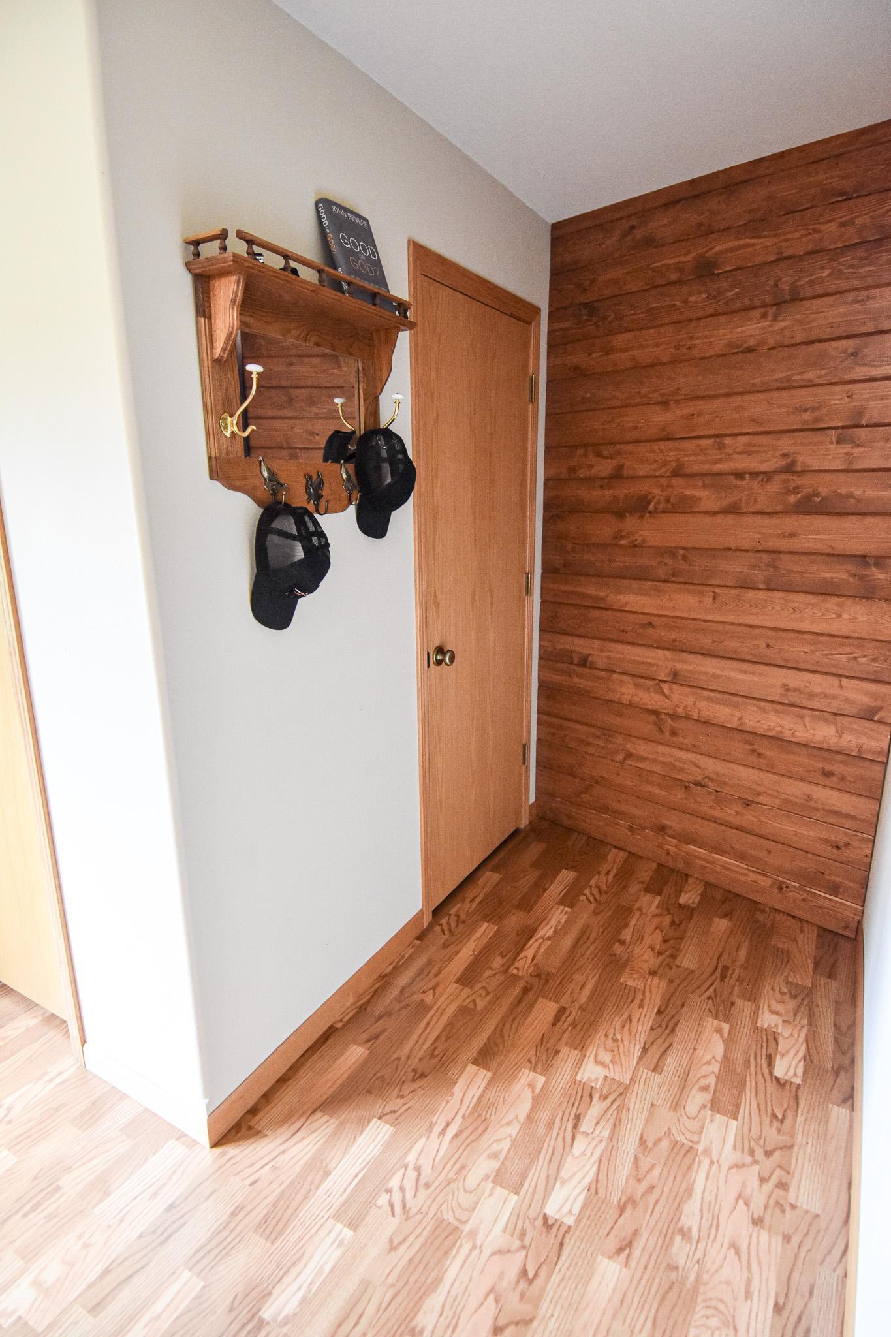
| Mud Room | Main | |
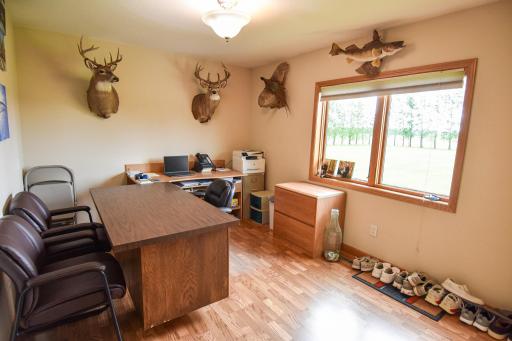
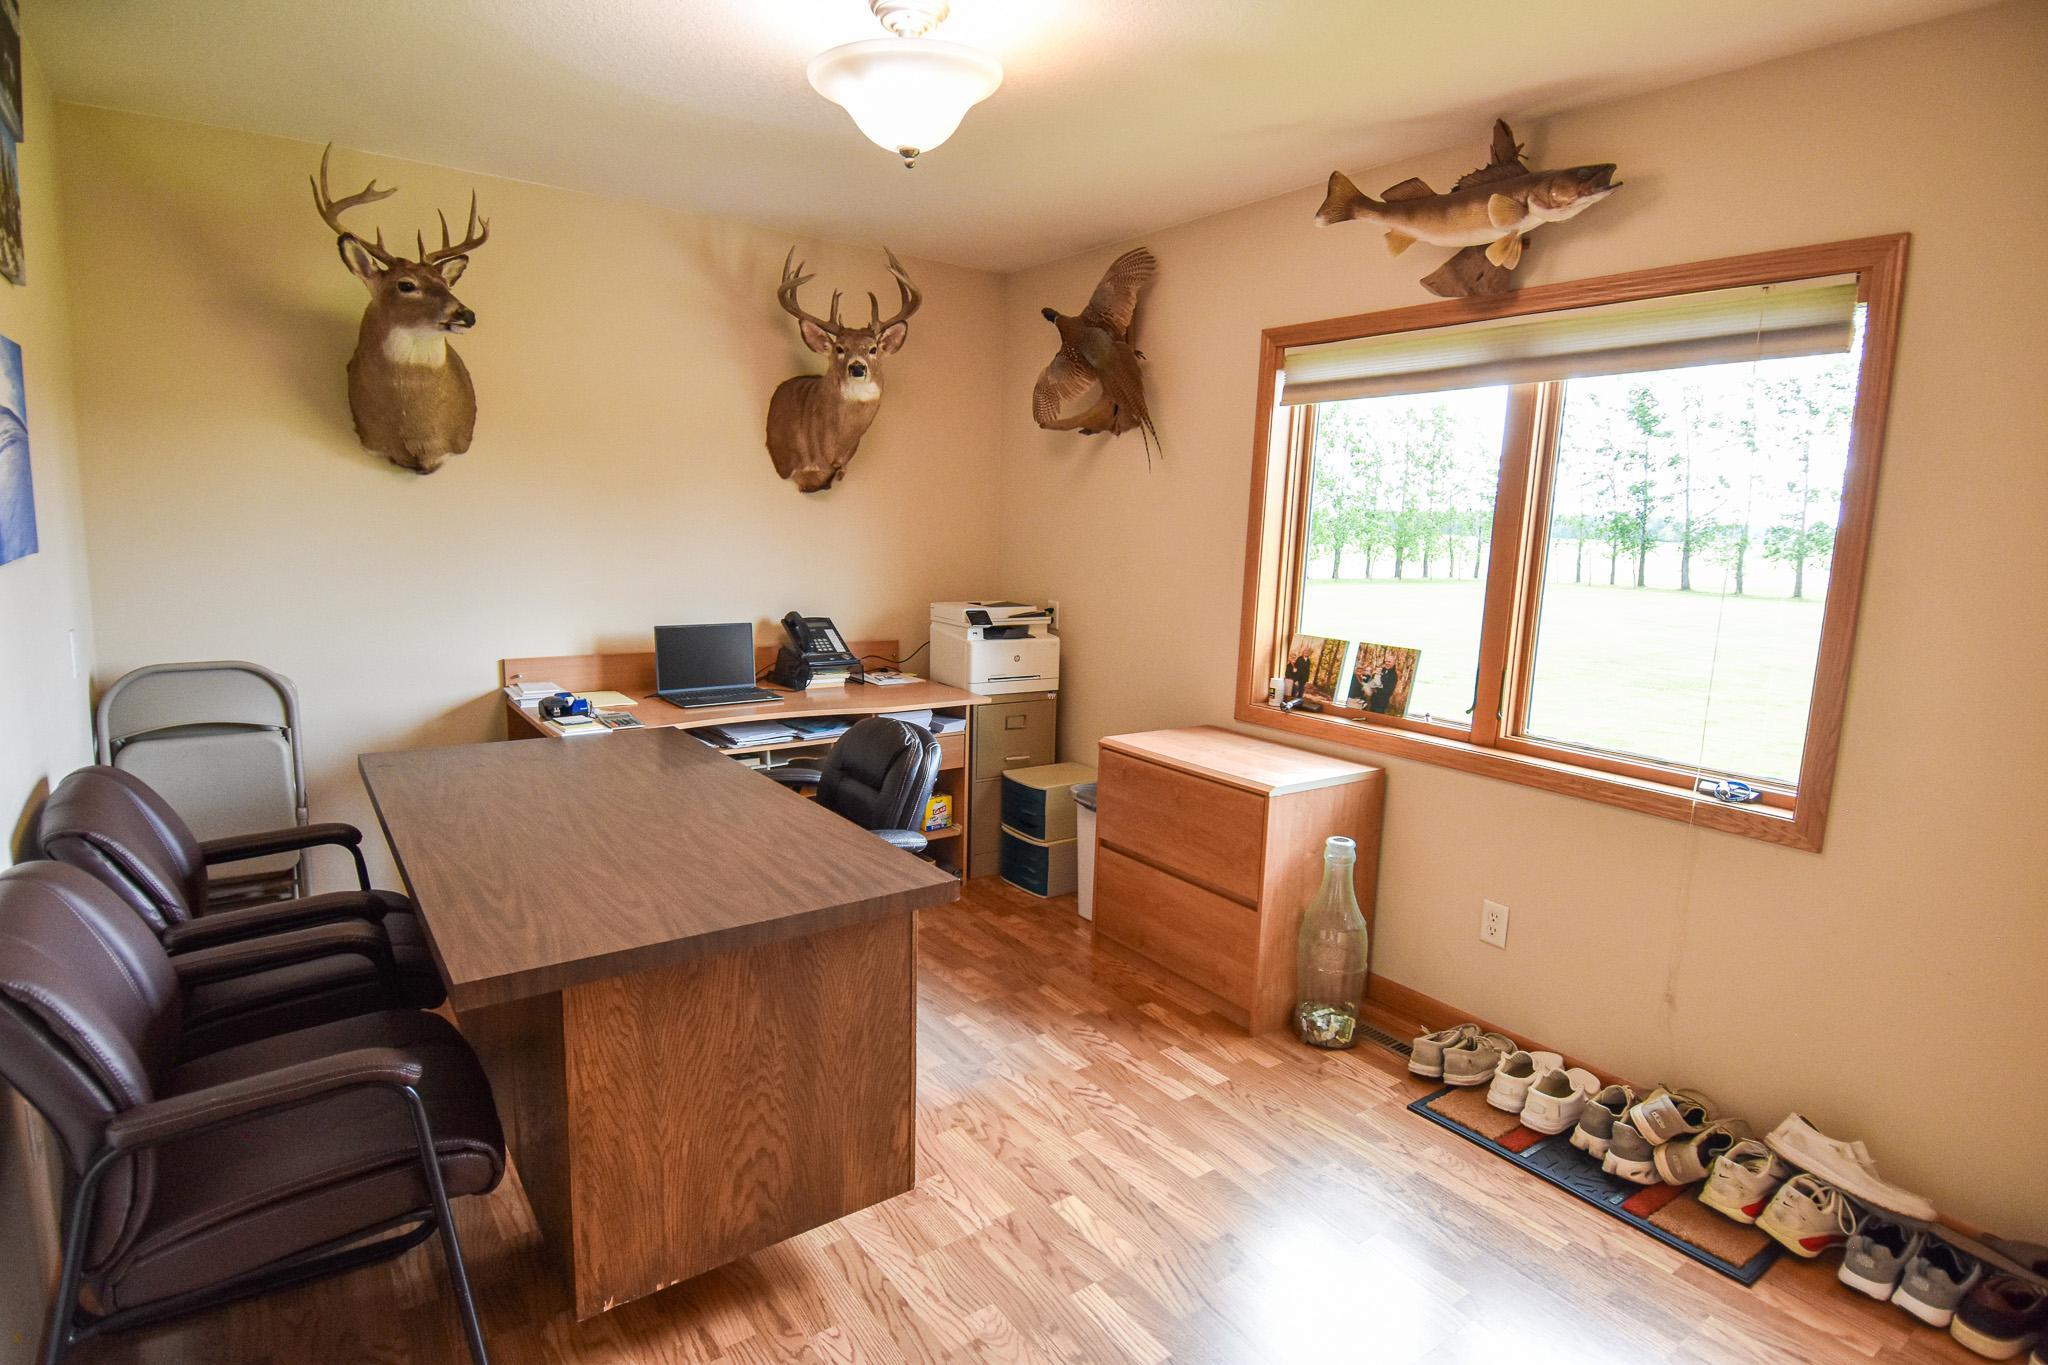
| Office | Main | |
| Second (2nd) Bedroom | Main | |
| Third (3rd) Bedroom | Basement |

Listing Office: Hometown Realty
Last Updated: July - 08 - 2026
The data relating to real estate for sale on this web site comes in part from the Broker Reciprocity SM Program of the Regional Multiple Listing Service of Minnesota, Inc. The information provided is deemed reliable but not guaranteed. Properties subject to prior sale, change or withdrawal. ©2024 Regional Multiple Listing Service of Minnesota, Inc All rights reserved.