
$649,800
Bagley, MN 56621
MLS# 7134237
4 beds | 3 baths | 3543 sqft
1 / 55
Property Description
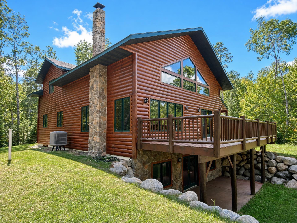
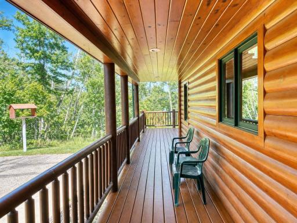
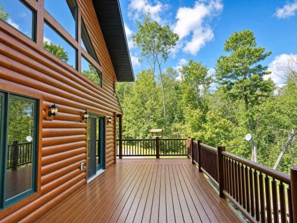
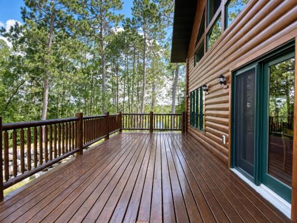
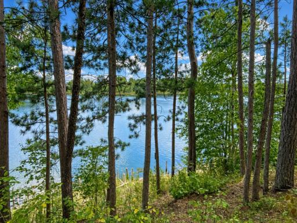
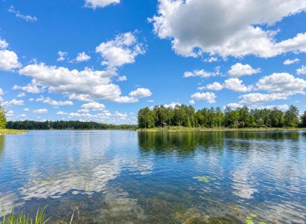
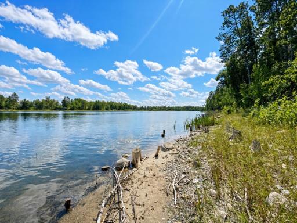
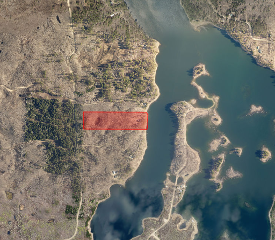
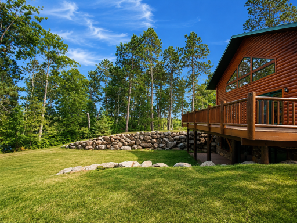
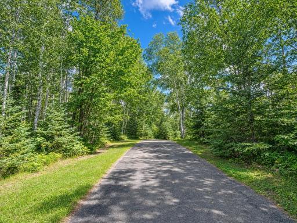
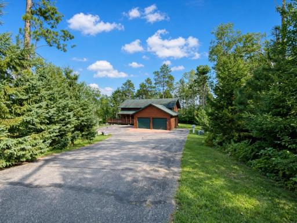
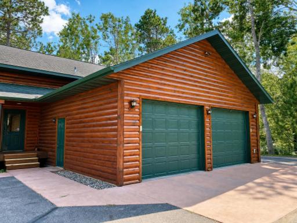
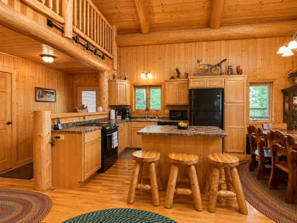
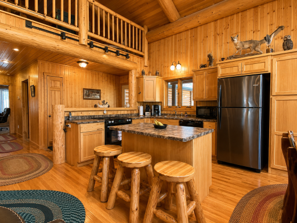
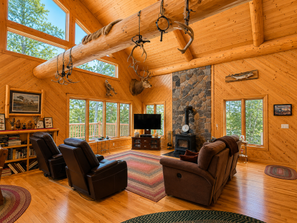
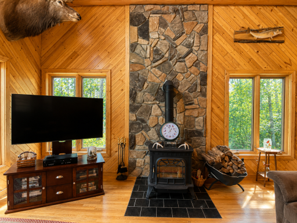
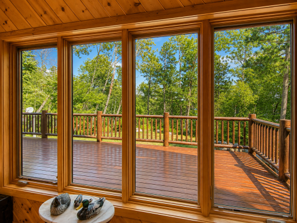
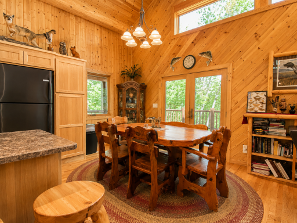
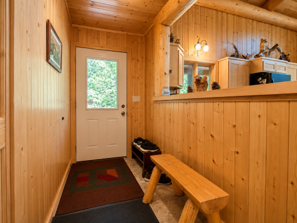
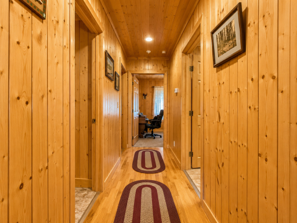
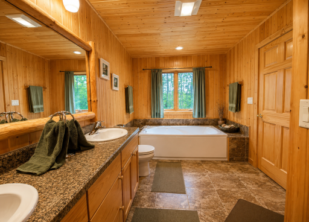
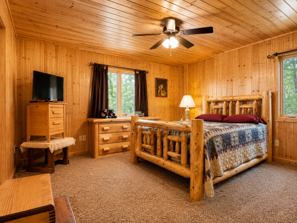
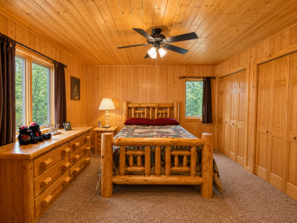
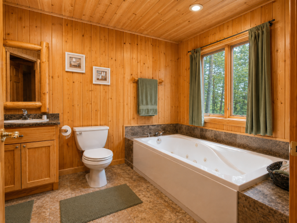
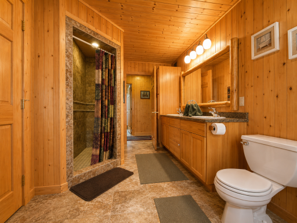
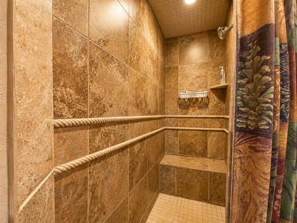
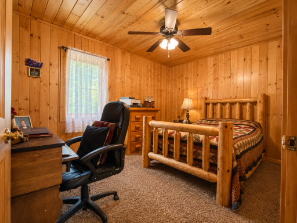
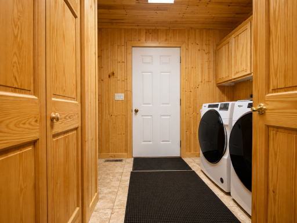
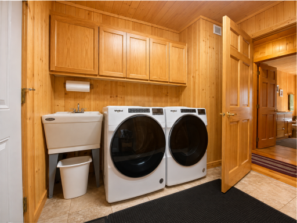
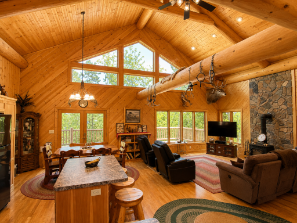
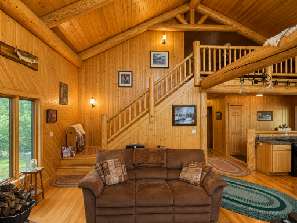
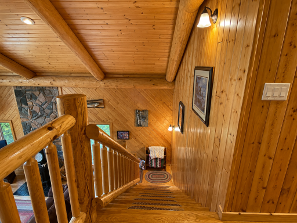
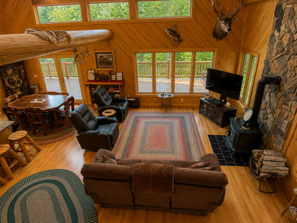
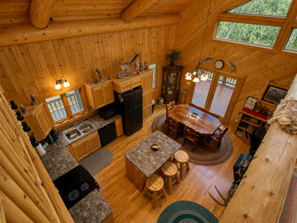
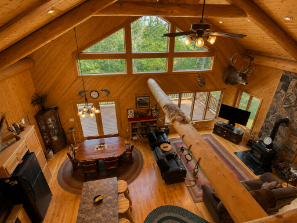
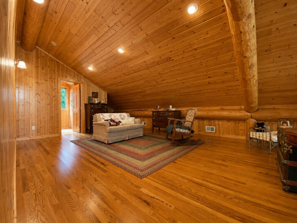
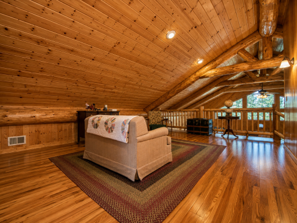
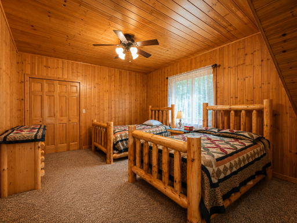
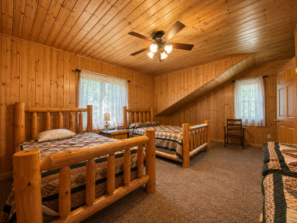
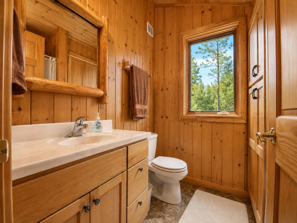
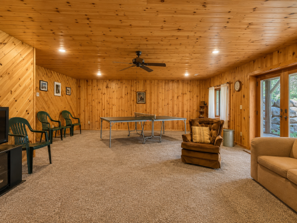
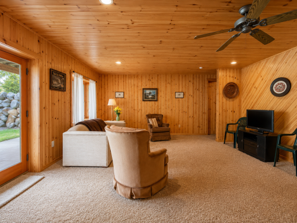
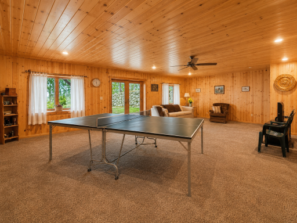
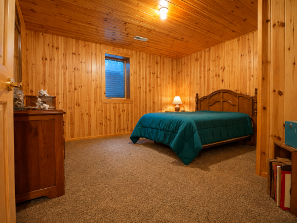
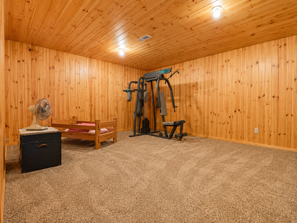
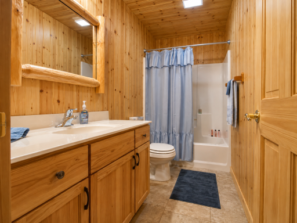
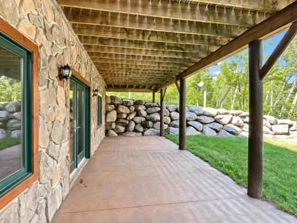
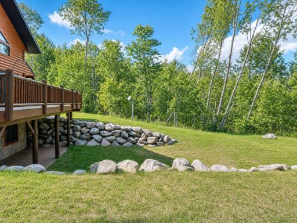
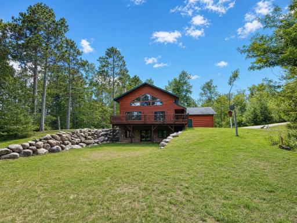
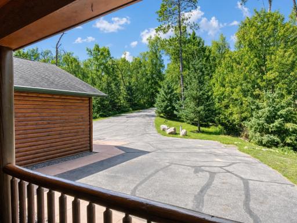
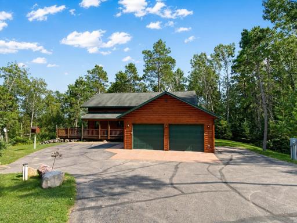
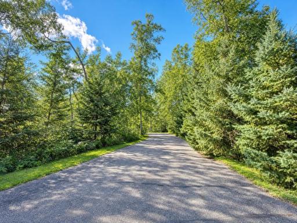
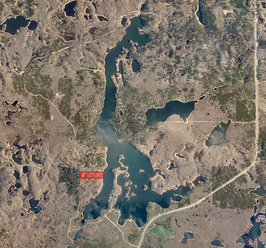
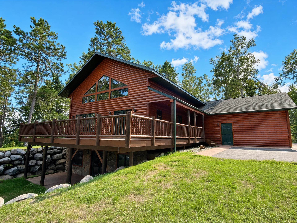
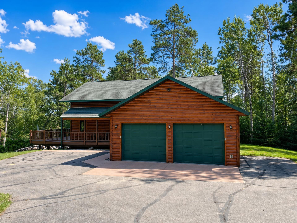
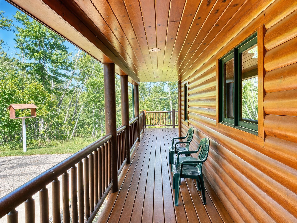
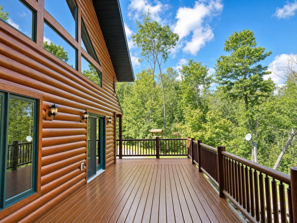
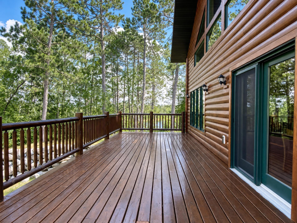
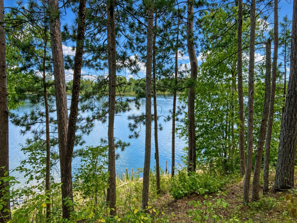
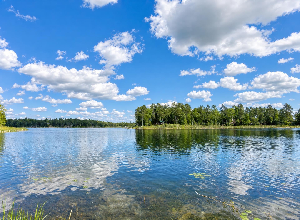
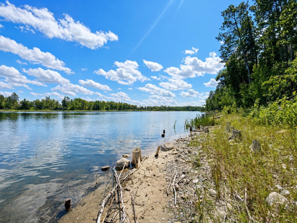
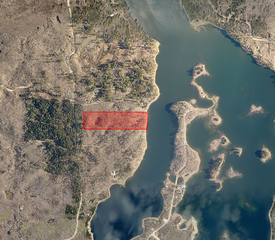
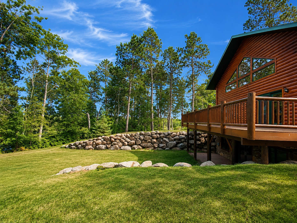
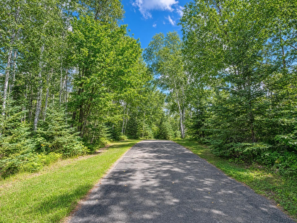
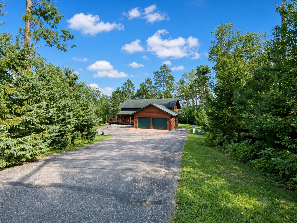
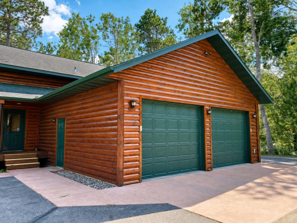
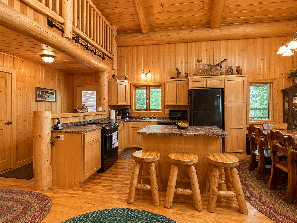
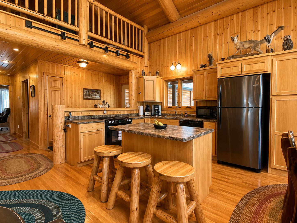
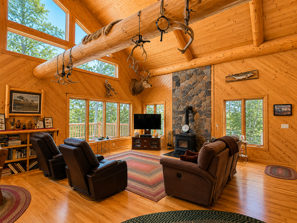
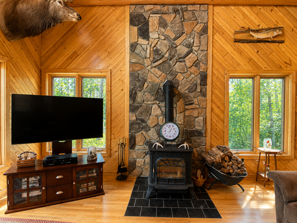
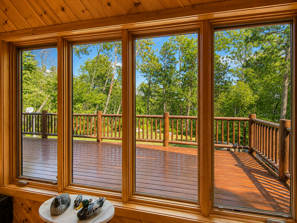
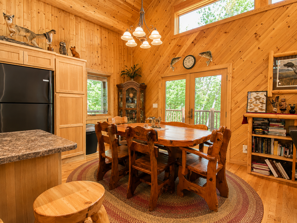
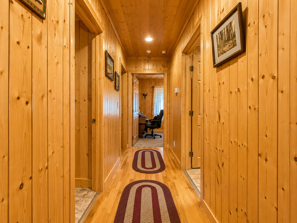
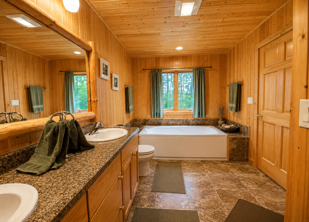
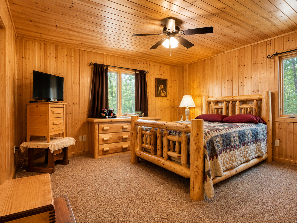
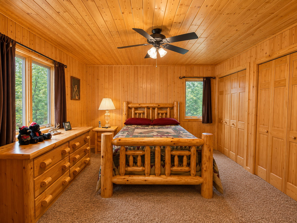
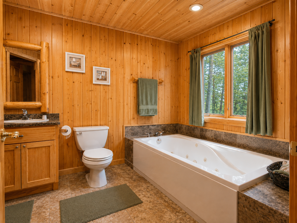
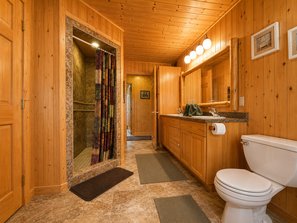
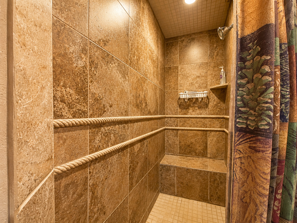
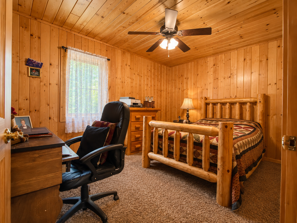
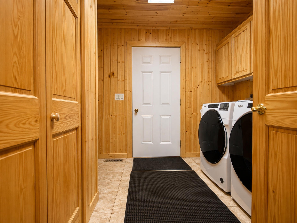
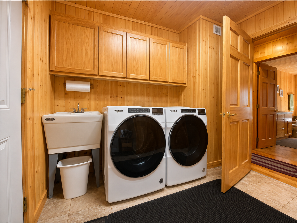
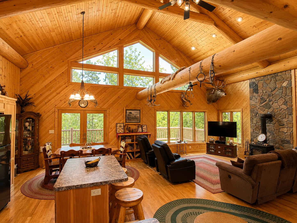
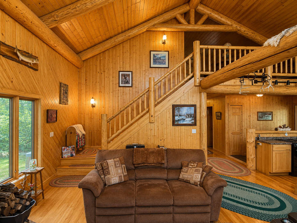
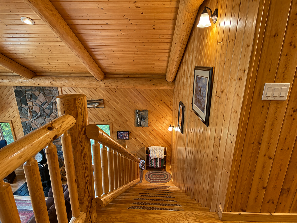
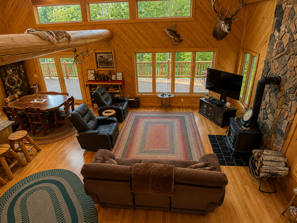
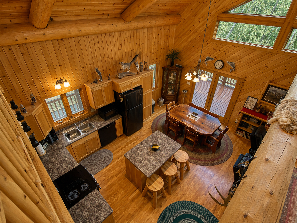
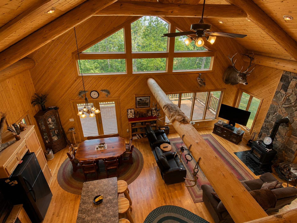
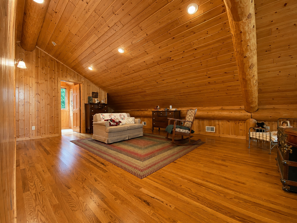
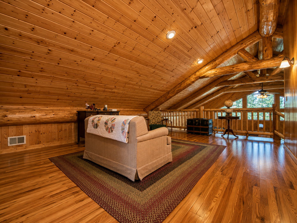
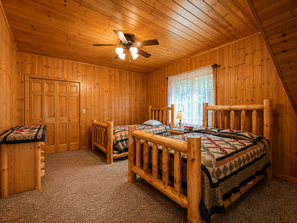
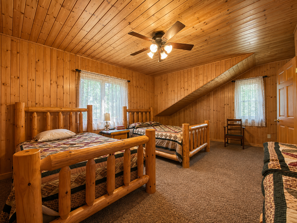
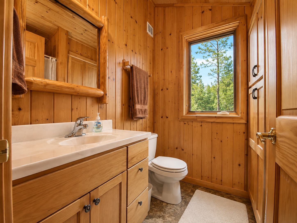
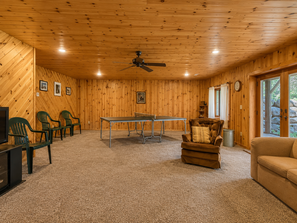
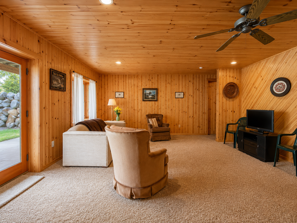
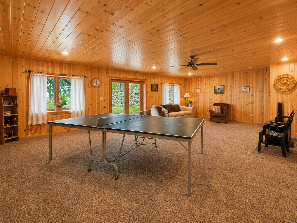
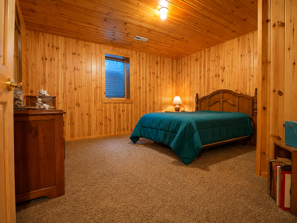
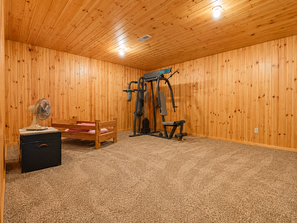
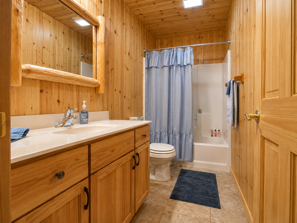
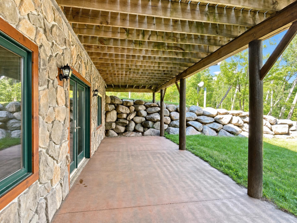
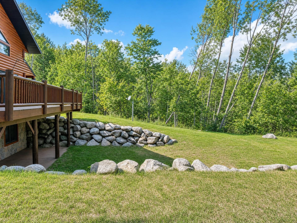
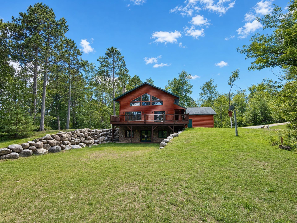
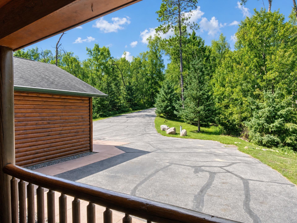
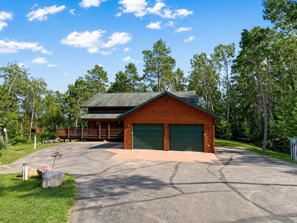
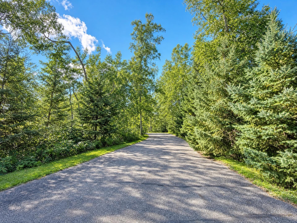
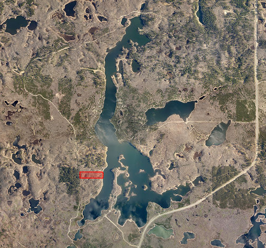
Welcome to Long Lost Lake, where natural beauty, privacy, and peaceful lake living come together. Known for its serene setting and beautiful surroundings, Long Lost Lake features a 10 MPH speed limit, helping preserve the quiet, relaxing atmosphere that makes this lake so desirable. This newly created parcel encompasses 11.5 acres and 380 feet of shoreline, offering an impressive combination of privacy, land, and lake frontage. The impeccably maintained home was built in 2007 and offers more than 3,500 square feet of finished living space, with 4 bedrooms and 3 bathrooms. The main level features a spacious open-concept kitchen, dining, and living area highlighted by a dramatic vaulted ceiling and an abundance of windows that fill the space with natural light. A beautiful fireplace creates a warm and inviting gathering space, while the expansive lakeside deck provides the perfect setting to enjoy the lake views and peaceful surroundings. A portion of the deck is covered, providing a comfortable outdoor space to enjoy throughout the seasons. The main-floor primary bedroom offers convenient access to the full bathroom, featuring a jetted tub, his-and-hers sinks, and a custom-tiled walk-in shower. A main-floor laundry room adds everyday convenience. Upstairs, the loft area includes a spacious bonus room, large bedroom, and 3/4 bathroom, offering flexibility for guests, family, or additional living space. The full walkout basement expands the living space even further with a comfortable family room, additional guest bedroom, hobby room, and full bathroom. Efficient heating and cooling systems help maintain year-round comfort, while the attached, insulated, and heated two-car garage provides excellent storage and convenience. Outside, a tar driveway, beautifully maintained grounds, and attractive landscaping create a welcoming first impression while complementing the property's natural setting. Whether you're looking for a year-round home, a private family lake retreat, or simply a place to enjoy the peace and beauty of northern Minnesota, this exceptional Long Lost Lake property deserves your attention.
Details
Maps
Contract Information
Owner is an Agent?: No
Auction?: No
Status: Active
Contingency: None
Current Price: $649,800
Original List Price: 649800
ListPrice: 649800
List Date: 2026-08-27
Office/Member Info
Association: GLAR
General Property Information
Common Wall: No
Lot Measurement: Acres
Manufactured Home?: No
Multiple PIDs?: No
New Development: No
Number of Fireplaces: 1
Road Btwn WF & Home?: No
Waterfront Frontage: 380
Waterfront YN: Yes
Year Built: 2007
Yearly/Seasonal: Yearly
Zoning: Residential-Single Family
Lot Dimensions: 380x1364x370x1340
Acres: 11.5
Bath Three Quarters: 1
Bath Half: 0
Lake/Waterfront Name: Long Lost
Bath Quarter: 0
Main Floor Total SqFt: 1380
Above Grd Total SqFt: 2163
Below Grd Total SqFt: 1380
Total SqFt: 3543
Total Finished Sqft: 3526.00
FireplaceYN: Yes
Foundation Size: 1380
Style: (SF) Single Family
Garage Stalls: 2
Power Company: Clearwater-Polk Electric Cooperative
Association Fee: 0
Assessment Pending: No
Bedrooms: 4
Baths Total: 3
Bath Full: 2
Location, Tax and Other Information
AssocFeeYN: No
Legal Description: SECTION 19 TOWNSHIP 143 RANGE 037 - New Split from parcel #210191000
Listing City: Bagley
Map Page: 999
Municipality: Bagley
School District: Bagley
School District Phone: 218-694-6184
DNR Lake ID#: 15006800
DNR Lake Classification: Recreational Development
Country: US
Property ID Number: 210191000
Tax Year: 2026
Tax Amount: 3852
In Foreclosure?: No
Potential Short Sale?: No
Lender Owned?: No
Directions & Remarks
Public Remarks: Welcome to Long Lost Lake, where natural beauty, privacy, and peaceful lake living come together. Known for its serene setting and beautiful surroundings, Long Lost Lake features a 10 MPH speed limit, helping preserve the quiet, relaxing atmosphere that makes this lake so desirable. This newly created parcel encompasses 11.5 acres and 380 feet of shoreline, offering an impressive combination of privacy, land, and lake frontage. The impeccably maintained home was built in 2007 and offers more than 3,500 square feet of finished living space, with 4 bedrooms and 3 bathrooms. The main level features a spacious open-concept kitchen, dining, and living area highlighted by a dramatic vaulted ceiling and an abundance of windows that fill the space with natural light. A beautiful fireplace creates a warm and inviting gathering space, while the expansive lakeside deck provides the perfect setting to enjoy the lake views and peaceful surroundings. A portion of the deck is covered, providing a comfortable outdoor space to enjoy throughout the seasons. The main-floor primary bedroom offers convenient access to the full bathroom, featuring a jetted tub, his-and-hers sinks, and a custom-tiled walk-in shower. A main-floor laundry room adds everyday convenience. Upstairs, the loft area includes a spacious bonus room, large bedroom, and 3/4 bathroom, offering flexibility for guests, family, or additional living space. The full walkout basement expands the living space even further with a comfortable family room, additional guest bedroom, hobby room, and full bathroom. Efficient heating and cooling systems help maintain year-round comfort, while the attached, insulated, and heated two-car garage provides excellent storage and convenience. Outside, a tar driveway, beautifully maintained grounds, and attractive landscaping create a welcoming first impression while complementing the property's natural setting. Whether you're looking for a year-round home, a private family lake retreat, or simply a place to enjoy the peace and beauty of northern Minnesota, this exceptional Long Lost Lake property deserves your attention.
Directions: From Hwy 71/34 in Park Rapids go N on Hwy 71 to a left on Cty 41 follow 13 miles to right on #37 which turns into #39 follow to a left on Chimney Rd (turns into McKenzie Rd) property on right #12478. Stay right on shared driveway to property.
Accessible
None: 1
Air Conditioning
Central Air: 1
Amenities Unit
Ceiling Fan(s): 1
Deck: 1
Exercise Room: 1
Hardwood Floors: 1
Kitchen Window: 1
Natural Woodwork: 1
Patio: 1
Porch: 1
Sauna: 1
Security System: 1
Tile Floors: 1
Vaulted Ceiling(s): 1
Walk-In Closet: 1
Other: 1
Appliances
Air-To-Air Exchanger: 1
Dishwasher: 1
Dryer: 1
Microwave: 1
Range: 1
Refrigerator: 1
Washer: 1
Assessments
Assessment Balance: 0
Assessment Installment: 144
Tax With Assessments: 3996
Basement
Egress Windows: 1
Full: 1
Bath Description
Primary Walk-Thru: 1
Main Floor Full Bath: 1
Upper Level 3/4 Bath: 1
Full Basement: 1
Jetted Tub: 1
Separate Tub & Shower: 1
Building Information
Finished SqFt Above Ground: 2163
Finished SqFt Below Ground: 1363
Construction Materials
Frame: 1
Construction Status
Previously Owned: 1
Dining Room Description
Kitchen/Dining Room: 1
Electric
200+ Amp Service: 1
Elevation Highpoint to Waterfront Feet
Elevation Highpoint Waterfront Feet: 26-40
Elevation Highpoint to Waterfront Slope
Gradual: 1
Exterior
Log Siding: 1
Wood: 1
Family Room Characteristics
Family Room: 1
Lower Level: 1
Fireplace Characteristics
Free Standing: 1
Living Room: 1
Wood Burning: 1
Foundation
Insulating Concrete Forms: 1
Fuel
Electric: 1
Wood: 1
Heating
Dual Fuel/Off Peak: 1
Forced Air: 1
Heat Pump: 1
In-Floor Heating: 1
Insurance Fee
Insurance Fee: 0
Internet Options
Fiber Optic: 1
Lake Details
Gravel: 1
Lake Acres: 501
Lake Depth: 63
Undeveloped: 1
Laundry
Main Level: 1
Lease Details
Land Leased: Not Applicable
Lock Box Type
Combo: 1
Lot Description
Irregular Lot: 1
Tree Coverage - Heavy: 1
Miscellaneous Information
DP Resource: Yes
Homestead: Yes
Ownership
Fractional Ownership: No
Parking Characteristics
Garage Dimensions: 30x26
Garage Square Feet: 780
Heated Garage: 1
Insulated Garage: 1
Patio, Porch and Deck Features
Covered: 1
Deck: 1
Patio: 1
Property Subtype
Cabin: 1
Road Frontage
Township: 1
Road Responsibility
Public Maintained Road: 1
Roof
Asphalt Shingles: 1
Sellers Terms
Cash: 1
Conventional: 1
FHA: 1
Other: 1
Rural Development: 1
VA: 1
Sewer
Private Sewer: 1
Tank with Drainage Field: 1
Special Search
Main Floor Bedroom: 1
Main Floor Laundry: 1
Stories
One and One Half: 1
Water
Drilled: 1
Well: 1
Waterfront Type
Lake Front: 1
Waterfront View
Lake: 1
East: 1
Location Tax and Other Information
House Number: 12478
Street Name: Mckenzie
Street Suffix: Road
Postal City: Bagley
County: Clearwater
State: MN
Zip Code: 56621
Property Features
Accessible: None
Air Conditioning: Central Air
Amenities Unit: Ceiling Fan(s); Deck; Exercise Room; Hardwood Floors; Kitchen Window; Natural Woodwork; Patio; Porch; Sauna; Security System; Tile Floors; Vaulted Ceiling(s); Walk-In Closet; Other
Appliances: Air-To-Air Exchanger; Dishwasher; Dryer; Microwave; Range; Refrigerator; Washer
Basement: Egress Windows; Full
Bath Description: Primary Walk-Thru; Main Floor Full Bath; Upper Level 3/4 Bath; Full Basement; Jetted Tub; Separate Tub & Shower
Construction Materials: Frame
Construction Status: Previously Owned
Dining Room Description: Kitchen/Dining Room
Electric: 200+ Amp Service
Elevation Highpoint to Waterfront Slope: Gradual
Exterior: Log Siding; Wood
Family Room Characteristics: Family Room; Lower Level
Fireplace Characteristics: Free Standing; Living Room; Wood Burning
Foundation: Insulating Concrete Forms
Fuel: Electric; Wood
Heating: Dual Fuel/Off Peak; Forced Air; Heat Pump; In-Floor Heating
Internet Options: Fiber Optic
Lake Details: Gravel; Undeveloped
Laundry: Main Level
Lock Box Type: Combo
Lot Description: Irregular Lot; Tree Coverage - Heavy
Parking Characteristics: Heated Garage; Insulated Garage
Property Subtype: Cabin
Road Frontage: Township
Road Responsibility: Public Maintained Road
Roof: Asphalt Shingles
Sellers Terms: Cash; Conventional; FHA; Rural Development; VA; Other
Sewer: Private Sewer; Tank with Drainage Field
Special Search: Main Floor Bedroom; Main Floor Laundry
Stories: One and One Half
Water: Drilled; Well
Waterfront Type: Lake Front
Waterfront View: Lake; East
Room Information
| Room Name | Dimensions | Level |
| Deck | 35x12 | Main |
| Dining Room | Main | |
| Family Room | 21x21 | Lower |
| First (1st) Bedroom | 14x12 | Main |
| Fourth (4th) Bedroom | 13x13 | Lower |
| Hobby Room | 17x14 | Lower |
| Kitchen | 19x13 | Main |
| Laundry | 9x9 | Main |
| Living Room | 19x15 | Main |
| Porch | 24x6 | Main |
| Second (2nd) Bedroom | 13x9 | Main |
| Sitting Room | 21x15 | Upper |
| Third (3rd) Bedroom | 19x13 | Upper |

Listing Office: eXp Realty
Last Updated: August - 29 - 2026
The data relating to real estate for sale on this web site comes in part from the Broker Reciprocity SM Program of the Regional Multiple Listing Service of Minnesota, Inc. The information provided is deemed reliable but not guaranteed. Properties subject to prior sale, change or withdrawal. ©2026 Regional Multiple Listing Service of Minnesota, Inc All rights reserved.